Discover incredible value in this spacious five-bedroom, two 1/2-bath home that offers plenty of room for your family at an affordable price. The main living area features modern LVP flooring throughout, and the kitchen is a true highlight, boasting granite countertops and a convenient layout. With sliding glass doors leading from the kitchen and eating area to a charming deck, you'll find the perfect spot for barbecuing and entertaining guests. The primary suite has two closets, and the bath features a tiled walk-in shower. Enjoy the expansive family room, which provides ample space for a media center and a play area for the kids. This area would also be ideal for homeschooling. The fully fenced backyard is equipped with automatic sprinklers and a handy storage shed for all your outdoor needs. This home combines modern living with family-friendly features in a desirable neighborhood.
Sold
$339,000
618 Hayden Dr, Ontario, OR 97914
5beds
3baths
2,240sqft
Single Family Residence
Built in 1998
6,969 Square Feet Lot
$350,500 Zestimate®
$151/sqft
$2,252 Estimated rent
Home value
$350,500
$333,000 - $368,000
$2,252/mo
Zestimate® history
Owner options
List your home for rent
$2,252/mo
Rent Zestimate®
Find your next renter with Zillow Rental Manager. Plus, with online applications, you can quickly screen prospective tenants – for free.
$2,252/mo
Rent Zestimate®
Refinance and save
$2,196/mo
Est. payment
Refinancing to a lower rate could help reduce your monthly payments and save thousands over the life of the loan.
$2,196/mo
Est. payment
Explore your selling options
Work with a Zillow partner agent
Leverage their expertise and Zillow's premium Showcase listings to get your home seen by more buyers.
Get startedList with your own agent
Get your home in front of millions of buyers by listing it on Zillow.
Learn how to do itSell it yourself
Take full control of how buyers see your home on Zillow by listing For Sale by Owner (FSBO).
List your homeWhat's special
Zillow last checked:
Listing updated:
Listed by:
Rashelle Boyer 208-739-2484,
Premier Group Realty West
Bought with:
Jennifer Stairs
Team Realty
Source: IMLS,MLS#: 98920225
Facts & features
Interior
Bedrooms & bathrooms
- Bedrooms: 5
- Bathrooms: 3
- Main level bathrooms: 1
- Main level bedrooms: 3
Primary bedroom
- Level: Main
- Area: 140
- Dimensions: 14 x 10
Bedroom 2
- Level: Main
- Area: 80
- Dimensions: 10 x 8
Bedroom 3
- Level: Main
- Area: 90
- Dimensions: 9 x 10
Bedroom 4
- Level: Lower
- Area: 154
- Dimensions: 11 x 14
Bedroom 5
- Level: Lower
- Area: 143
- Dimensions: 13 x 11
Family room
- Level: Lower
- Area: 308
- Dimensions: 28 x 11
Kitchen
- Level: Main
- Area: 121
- Dimensions: 11 x 11
Living room
- Level: Main
- Area: 180
- Dimensions: 12 x 15
Office
- Level: Lower
- Area: 120
- Dimensions: 10 x 12
Heating
- Forced Air, Natural Gas
Cooling
- Central Air
Appliances
- Included: Gas Water Heater, Tank Water Heater, Dishwasher, Disposal, Microwave, Oven/Range Freestanding, Refrigerator
Features
- Bath-Master, Bed-Master Main Level, Guest Room, Family Room, Walk-In Closet(s), Granite Counters, Number of Baths Main Level: 1, Number of Baths Below Grade: 1.5
- Flooring: Tile, Carpet
- Has basement: No
- Has fireplace: No
Interior area
- Total structure area: 2,240
- Total interior livable area: 2,240 sqft
- Finished area above ground: 1,120
- Finished area below ground: 1,120
Property
Parking
- Total spaces: 2
- Parking features: Attached, Driveway
- Attached garage spaces: 2
- Has uncovered spaces: Yes
- Details: Garage: 29x23
Features
- Levels: Split Entry
- Fencing: Full,Wood
Lot
- Size: 6,969 Square Feet
- Dimensions: 100 x 71
- Features: Standard Lot 6000-9999 SF, Sidewalks, Auto Sprinkler System
Details
- Additional structures: Shed(s)
- Parcel number: 18S4704BC 6200
- Zoning: O-PD
Construction
Type & style
- Home type: SingleFamily
- Property subtype: Single Family Residence
Materials
- Frame, Wood Siding
- Foundation: Slab
- Roof: Composition
Condition
- Year built: 1998
Utilities & green energy
- Water: Public
- Utilities for property: Sewer Connected
Community & HOA
Location
- Region: Ontario
Financial & listing details
- Price per square foot: $151/sqft
- Tax assessed value: $319,810
- Annual tax amount: $2,552
- Date on market: 8/10/2024
- Listing terms: Cash,Conventional,FHA,USDA Loan,VA Loan
- Ownership: Fee Simple
- Road surface type: Paved
Price history
Price history is unavailable.
Public tax history
| Year | Property taxes | Tax assessment |
|---|---|---|
| 2025 | $2,700 +2.9% | $176,282 +3% |
| 2024 | $2,622 +2.7% | $171,148 +3% |
| 2023 | $2,553 +2.8% | $166,164 +3% |
| 2022 | $2,485 +2.6% | $161,325 +3% |
| 2021 | $2,421 +2.8% | $156,627 +3% |
| 2020 | $2,356 +2.7% | $152,066 +3% |
| 2019 | $2,294 | $147,637 +3% |
| 2018 | $2,294 +7.7% | $143,337 +3% |
| 2017 | $2,131 +8% | $139,163 +3% |
| 2016 | $1,973 | $135,110 +2.4% |
| 2015 | $1,973 +1.2% | $131,984 +3% |
| 2014 | $1,950 +8.1% | $128,140 +3.3% |
| 2013 | $1,804 -3.7% | $124,000 -1.9% |
| 2012 | $1,874 -2.4% | $126,460 -0.4% |
| 2011 | $1,919 +3.1% | $126,942 +3% |
| 2010 | $1,863 +10.3% | $123,245 +3% |
| 2009 | $1,689 +7.2% | $119,656 +3% |
| 2008 | $1,576 +4.5% | $116,171 +3% |
| 2007 | $1,508 | $112,788 |
Find assessor info on the county website
Neighborhood: 97914
Nearby homes
- $267,2003 bd2 ba1.1k sqft636 Hayden Dr, Ontario, OR 97914Off Market
- $250,9003 bd2 ba1k sqft600 Hayden Dr, Ontario, OR 97914Off Market
- $298,0003 bd2 ba1.2k sqft525 Reiter Dr, Ontario, OR 97914For Sale
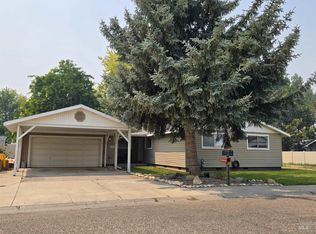
- $315,0004 bd2 ba1.3k sqft642 Hayden Dr, Ontario, OR 97914Sold

- $391,800-- bd-- ba1.5k sqft601 Reiter Dr, Ontario, OR 97914Off Market
- $283,6003 bd2 ba1.4k sqft1333 NW 6th Ave, Ontario, OR 97914Off Market
- $348,5003 bd2 ba1.4k sqft1346 NW 6th Ave, Ontario, OR 97914Sold
- $289,2003 bd2 ba1.5k sqft515 Reiter Dr, Ontario, OR 97914Off Market
Nearby schools
GreatSchools rating
- 8/10Aiken Elementary SchoolGrades: 2-3Distance: 0.3 mi
- 3/10Ontario Middle SchoolGrades: 6-8Distance: 0.8 mi
- 3/10Ontario High SchoolGrades: 9-12Distance: 0.4 mi
Schools provided by the listing agent
- Elementary: Ontario
- Middle: Ontario Jr High
- High: Ontario
- District: Ontario School District 8C
Source: IMLS. This data may not be complete. We recommend contacting the local school district to confirm school assignments for this home.


Get pre-qualified for a loan
At Zillow Home Loans, we can pre-qualify you in as little as 5 minutes with no impact to your credit score.An equal housing lender. NMLS #10287.
- Oregon
- Malheur County
- Ontario
- 97914
- 618 Hayden Dr
