This is a very well kept and adorable home nestled in a quiet neighborhood near all local amenities! The home has great curb appeal, RV parking, and such a solid feel with 2x6 walls! Inside there is an open feeling, Lifeproof vinyl plank flooring, taller ceilings, and the perfect amount of functionality. The kitchen has a breakfast bar and pantry for convenience. The master bathroom has dual vanities and also the bedroom has a well organized walk in closet. Every inch of the home is very well maintained. The yard is spacious and offers plenty of space. The laundry room has plenty of storage and some added shelving. If you are looking for a very well kept and inviting home that is close to schools, shopping, and easy I-84 access, then this may just be the home for you!! Check is out before it is gone!!
Sold
$315,000
642 Hayden Dr, Ontario, OR 97914
4beds
2baths
1,356sqft
Single Family Residence
Built in 2000
6,969 Square Feet Lot
$324,200 Zestimate®
$232/sqft
$1,886 Estimated rent
Home value
$324,200
$308,000 - $340,000
$1,886/mo
Zestimate® history
Owner options
List your home for rent
$1,886/mo
Rent Zestimate®
Find your next renter with Zillow Rental Manager. Plus, with online applications, you can quickly screen prospective tenants – for free.
$1,886/mo
Rent Zestimate®
Refinance and save
$2,015/mo
Est. payment
Refinancing to a lower rate could help reduce your monthly payments and save thousands over the life of the loan.
$2,015/mo
Est. payment
Explore your selling options
Work with a Zillow partner agent
Leverage their expertise and Zillow's premium Showcase listings to get your home seen by more buyers.
Get startedList with your own agent
Get your home in front of millions of buyers by listing it on Zillow.
Learn how to do itSell it yourself
Take full control of how buyers see your home on Zillow by listing For Sale by Owner (FSBO).
List your homeWhat's special
Dual vanitiesTaller ceilingsMaster bathroomClose to schoolsRv parkingGreat curb appealLaundry room
Zillow last checked:
Listing updated:
Listed by:
Kellie Robinson 208-739-6876,
True North Real Estate Group, LLC
Bought with:
Rudy Martinez
Victory Lap Real Estate
Source: IMLS,MLS#: 98896352
Facts & features
Interior
Bedrooms & bathrooms
- Bedrooms: 4
- Bathrooms: 2
- Main level bathrooms: 2
- Main level bedrooms: 4
Primary bedroom
- Level: Main
Bedroom 2
- Level: Main
Bedroom 3
- Level: Main
Bedroom 4
- Level: Main
Heating
- Forced Air, Natural Gas
Cooling
- Central Air
Appliances
- Included: Gas Water Heater, Dishwasher, Disposal, Microwave, Oven/Range Freestanding, Refrigerator, Washer, Dryer
Features
- Bath-Master, Breakfast Bar, Pantry, Laminate Counters, Number of Baths Main Level: 2
- Flooring: Carpet
- Has basement: No
- Has fireplace: No
Interior area
- Total structure area: 1,356
- Total interior livable area: 1,356 sqft
- Finished area above ground: 1,356
Property
Parking
- Total spaces: 2
- Parking features: Attached, RV Access/Parking
- Attached garage spaces: 2
Features
- Levels: One
- Fencing: Wood
Lot
- Size: 6,969 Square Feet
- Features: Standard Lot 6000-9999 SF, Sidewalks, Full Sprinkler System
Details
- Parcel number: 18S4704BC
Construction
Type & style
- Home type: SingleFamily
- Property subtype: Single Family Residence
Materials
- Frame
- Foundation: Crawl Space
- Roof: Architectural Style
Condition
- Year built: 2000
Utilities & green energy
- Water: Public
- Utilities for property: Sewer Connected, Cable Connected
Community & HOA
Community
- Subdivision: Hayden Terrace
Location
- Region: Ontario
Financial & listing details
- Price per square foot: $232/sqft
- Tax assessed value: $293,220
- Annual tax amount: $2,355
- Date on market: 12/10/2023
- Listing terms: Cash,Conventional,FHA,VA Loan
- Ownership: Fee Simple
Price history
Price history is unavailable.
Public tax history
| Year | Property taxes | Tax assessment |
|---|---|---|
| 2025 | $2,490 +2.9% | $162,543 +3% |
| 2024 | $2,419 +2.7% | $157,809 +3% |
| 2023 | $2,355 +2.8% | $153,213 +3% |
| 2022 | $2,292 +2.6% | $148,751 +3% |
| 2021 | $2,234 +2.8% | $144,419 +3% |
| 2020 | $2,173 +2.7% | $140,213 +3% |
| 2019 | $2,117 | $136,130 +3% |
| 2018 | $2,117 +7.6% | $132,166 +3% |
| 2017 | $1,967 +8% | $128,317 +3% |
| 2016 | $1,821 | $124,580 +2.9% |
| 2015 | $1,821 +1.5% | $121,107 +3% |
| 2014 | $1,794 +7.7% | $117,580 +3% |
| 2013 | $1,666 -0.5% | $114,156 +3% |
| 2012 | $1,674 +2.7% | $110,832 +3% |
| 2011 | $1,629 +3% | $107,604 +3% |
| 2010 | $1,581 +10.3% | $104,470 +3% |
| 2009 | $1,434 +7.1% | $101,428 +3% |
| 2008 | $1,338 +4.5% | $98,474 +3% |
| 2007 | $1,280 | $95,606 |
Find assessor info on the county website
Neighborhood: 97914
Nearby homes
- $270,1003 bd2 ba1.1k sqft636 Hayden Dr, Ontario, OR 97914Off Market
- $296,5003 bd2 ba1.2k sqft654 Hayden Dr, Ontario, OR 97914Off Market
- $388,900-- bd-- ba1.5k sqft601 Reiter Dr, Ontario, OR 97914Off Market
- $--3 bd2 ba1.6k sqft609 Reiter Dr, Ontario, OR 97914Sold
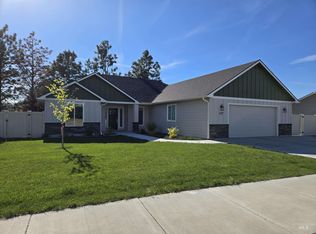
- $339,0005 bd3 ba2.2k sqft618 Hayden Dr, Ontario, OR 97914Sold
- $300,9003 bd2 ba1.1k sqft1320 Rachel Ave, Ontario, OR 97914Off Market
- $318,8003 bd3 ba1.4k sqft660 Hayden Dr, Ontario, OR 97914Off Market
- $376,700-- bd-- ba1.5k sqft621 Reiter Dr, Ontario, OR 97914Off Market
Nearby schools
GreatSchools rating
- 8/10Aiken Elementary SchoolGrades: 2-3Distance: 0.4 mi
- 3/10Ontario Middle SchoolGrades: 6-8Distance: 0.8 mi
- 3/10Ontario High SchoolGrades: 9-12Distance: 0.4 mi
Schools provided by the listing agent
- Elementary: Ontario
- Middle: Ontario Jr High
- High: Ontario
- District: Ontario School District 8C
Source: IMLS. This data may not be complete. We recommend contacting the local school district to confirm school assignments for this home.


Get pre-qualified for a loan
At Zillow Home Loans, we can pre-qualify you in as little as 5 minutes with no impact to your credit score.An equal housing lender. NMLS #10287.
- Oregon
- Malheur County
- Ontario
- 97914
- 642 Hayden Dr
