Major price reduction! The seller is ready to sell and has aggressively priced this property to stand out in today's market. Financing as low as $0-5% down. Charming MF home full of character on acreage, complete with a 20x26 shop featuring power, garage door, and workbench. No HOA or CCRs, and already set up for a hobby farm or homestead with full fencing, new metal privacy fence, covered add-on to side of shop, and mature trees - gojis, currents, orange trumpets, & more. Pasture has been cleaned up and is organic, ready to move in you and your animals! Enjoy the fully renovated bathroom with a 6-ft tub, romanesque tile, and updated fixtures. This self-sufficient property includes 2 wells—one with a brand-new pump and chlorinator for clean, potable water to your home, the other well is an irrigation well. More upgrades include a new septic line (no galvanized pipes), new water heater, fresh interior & exterior paint, & new flooring in hallway and 2 bedrooms. Kitchen has new dreamy, custom cabinets and big stainless sink. Take your pick of heating your home with three heat sources, including a brand new wood stove. Relax on the covered front or back patio, and park with ease in the carport or shop with plenty of room to park your RV! Conveniently only 1 mile to Hwy 201, 2 miles to the freeway. You will see pride of ownership as soon as you walk through!
Active
Price cut: $20K (7/2)
$229,000
3315 NW 7th Ave, Ontario, OR 97914
3beds
1baths
1,210sqft
Single Family Residence, Manufactured Home
Built in 1972
1.02 Acres Lot
$-- Zestimate®
$189/sqft
$-- HOA
What's special
Full fencingNew metal privacy fenceNew water heater
- 157 days
- 919
- 43
Zillow last checked:
Listing updated:
Listed by:
Otilia Rose Main:208-442-8500,
HOMES INTERNATIONAL OREGON
Source: IMLS,MLS#: 98980189
Facts & features
Interior
Bedrooms & bathrooms
- Bedrooms: 3
- Bathrooms: 1
- Main level bathrooms: 1
- Main level bedrooms: 3
Primary bedroom
- Level: Main
Bedroom 2
- Level: Main
Bedroom 3
- Level: Main
Family room
- Level: Main
Kitchen
- Level: Main
Heating
- Baseboard, Forced Air, Natural Gas, Wood
Cooling
- Wall/Window Unit(s)
Appliances
- Included: Electric Water Heater, Oven/Range Freestanding
Features
- Workbench, Family Room, Solid Surface Counters, Number of Baths Main Level: 1
- Flooring: Concrete, Carpet, Vinyl Sheet
- Has basement: No
- Number of fireplaces: 1
- Fireplace features: One, Wood Burning Stove
Interior area
- Total structure area: 1,210
- Total interior livable area: 1,210 sqft
- Finished area above ground: 1,210
- Finished area below ground: 0
Property
Parking
- Total spaces: 2
- Parking features: Garage Door Access, Detached, Carport, RV Access/Parking
- Garage spaces: 1
- Carport spaces: 1
- Covered spaces: 2
Features
- Levels: One
- Patio & porch: Covered Patio/Deck
- Fencing: Full,Fence/Livestock,Metal,Wire
Lot
- Size: 1.02 Acres
- Features: 1 - 4.99 AC, Garden, Horses, Chickens, Manual Sprinkler System
Details
- Parcel number: 3100
- Horses can be raised: Yes
Construction
Type & style
- Home type: MobileManufactured
- Property subtype: Single Family Residence, Manufactured Home
Materials
- Roof: Metal
Condition
- Year built: 1972
Utilities & green energy
- Sewer: Septic Tank
- Water: Well
- Utilities for property: Electricity Connected
Community & HOA
Community
- Subdivision: Cy Williams
Location
- Region: Ontario
Financial & listing details
- Price per square foot: $189/sqft
- Tax assessed value: $42,470
- Annual tax amount: $883
- Date on market: 4/1/2026
- Listing terms: Cash,Other
- Ownership: Fee Simple
- Electric utility on property: Yes
Estimated market value
Not available
Estimated sales range
Not available
Not available
Price history
Price history is unavailable.
Public tax history
| Year | Property taxes | Tax assessment |
|---|---|---|
| 2019 | $591 | $42,470 -2.3% |
| 2018 | $591 +0.5% | $43,461 +3% |
| 2017 | $588 +4.4% | $42,196 +3% |
| 2016 | $564 | $40,967 |
Find assessor info on the county website
Monthly payment
Climate risks
Neighborhood: 97914
Nearby schools
Schools provided by the listing agent
- Elementary: May Roberts
- Middle: Ontario Jr High
- High: Ontario
- District: Ontario School District 8C
Source: IMLS. This data may not be complete. We recommend contacting the local school district to confirm school assignments for this home.
Similar homes
- $--3 bd2 ba1.2k sqft489 NW 11th St, Ontario, OR 97914Auction
 Auction.com 2
 - $239,0003 bd1 ba1.2k sqft729 NW 2nd St, Ontario, OR 97914Active
 MLS ID #98997279, Kellie Robinson, True North Real Estate Group, LLC. IMLS
 - $222,9003 bd1 ba1.1k sqft112 NW 8th St, Ontario, OR 97914Active
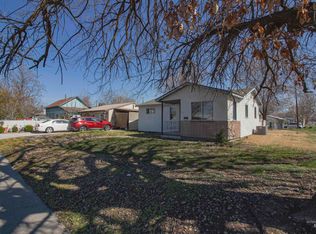 MLS ID #98978897, Markita Williams, Coldwell Banker/Classic Proper. IMLS
 - $237,5003 bd2 ba1.6k sqft798 Skyhawk Dr, Ontario, OR 97914Active
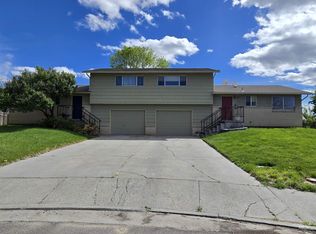 MLS ID #98975968, Kim Bruce, Goldwings Real Estate Group. IMLS
 - $319,9002 bd2 ba1k sqft630 NW 6th St, Ontario, OR 97914Active
 MLS ID #136429473, Jamie Girvin, Coldwell Banker Bain. RMLS (OR)
