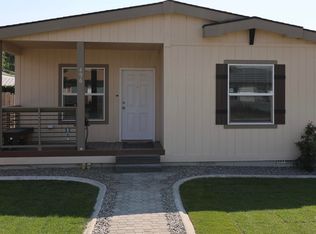
Big charm, smart spaces, and move-in-ready style. This delightful single-level Vale home packs so much into 979 square feet! Inside, you’ll find 2 comfortable bedrooms, 1 full bath, and a bright, welcoming layout filled with natural light. A cozy den/office provides valuable flexibility for working from home, hobbies, reading, or extra storage, while the sunroom offers the perfect place to enjoy your morning coffee, grow plants, or simply unwind. Step outside and discover an unexpected bonus: a converted shed ready to become your movie room, game room, creative studio, workout space, or private retreat! Updated finishes, natural-gas forced-air heat, city services, and a manageable lot make everyday living easy. Whether you’re purchasing your first home, looking to downsize, or searching for a property with versatile bonus spaces, this home stands out from the crowd. Charming, functional, and full of possibilities, schedule your showing before this Vale gem is gone!
Active
$229,900
474 Harrison St W, Vale, OR 97918
2beds
1baths
979sqft
Single Family Residence
Built in 1947
4,356 Square Feet Lot
$222,700 Zestimate®
$235/sqft
$-- HOA
What's special
Updated finishesManageable lotNatural-gas forced-air heat
- 13 days
- 200
- 12
Likely to sell faster than
Zillow last checked:
Listing updated:
Listed by:
Shelby Fugate Main:855-450-0442,
Real Broker, LLC
Source: IMLS,MLS#: 99001293
Facts & features
Interior
Bedrooms & bathrooms
- Bedrooms: 2
- Bathrooms: 1
- Main level bathrooms: 1
- Main level bedrooms: 2
Primary bedroom
- Level: Main
Bedroom 2
- Level: Main
Family room
- Level: Main
Kitchen
- Level: Main
Living room
- Level: Main
Heating
- Forced Air, Natural Gas
Cooling
- Wall/Window Unit(s)
Appliances
- Included: Gas Water Heater, Dishwasher, Disposal, Microwave, Oven/Range Freestanding, Refrigerator
Features
- Den/Office, Number of Baths Main Level: 1
- Flooring: Tile, Carpet
- Has basement: No
- Has fireplace: No
Interior area
- Total structure area: 979
- Total interior livable area: 979 sqft
- Finished area above ground: 979
Property
Features
- Levels: One
- Fencing: Partial
Lot
- Size: 4,356 Square Feet
- Features: Sm Lot 5999 SF, Chickens, Manual Sprinkler System
Details
- Additional structures: Shed(s)
- Parcel number: Tax Lot # 3300 Map # 18S4520CC
- Zoning: V-1
Construction
Type & style
- Home type: SingleFamily
- Property subtype: Single Family Residence
Materials
- Wood Siding
- Foundation: Crawl Space
Condition
- Year built: 1947
Utilities & green energy
- Water: Public
- Utilities for property: Sewer Connected, Cable Connected
Community & HOA
Location
- Region: Vale
Financial & listing details
- Price per square foot: $235/sqft
- Tax assessed value: $109,140
- Annual tax amount: $847
- Date on market: 9/18/2026
- Listing terms: Cash,Conventional,FHA,USDA Loan,VA Loan
- Ownership: Fee Simple
- Road surface type: Paved
Estimated market value
$222,700
$212,000 - $234,000
$1,532/mo
Price history
Price history is unavailable.
Public tax history
| Year | Property taxes | Tax assessment |
|---|---|---|
| 2025 | $848 +2.5% | $46,228 +3% |
| 2024 | $827 +3.3% | $44,882 +3% |
| 2023 | $801 +2.8% | $43,575 +3% |
| 2022 | $780 -0.1% | $42,306 +3% |
| 2021 | $780 +5.4% | $41,074 +3% |
| 2020 | $741 +12.5% | $39,878 +3% |
| 2019 | $659 | $38,717 +3% |
| 2018 | $659 +4.9% | $37,590 +0.6% |
| 2017 | $628 +6.3% | $37,350 +1.9% |
| 2016 | $591 | $36,660 +1.2% |
| 2015 | $591 -1.9% | $36,241 +3% |
| 2014 | $602 -5.3% | $35,186 +3% |
| 2013 | $636 +2.6% | $34,162 +3% |
| 2012 | $619 +2.3% | $33,167 +3% |
| 2011 | $606 +2.4% | $32,201 +3% |
| 2010 | $591 +2.8% | $31,264 +3% |
| 2009 | $575 +2.8% | $30,354 +3% |
| 2008 | $560 +3.9% | $29,470 +3% |
| 2007 | $539 | $28,612 |
Find assessor info on the county website
Monthly payment
Est. payment
Payment breakdown
Explore the cost of this home by adjusting the details. Changes won't be saved.Climate risks
Neighborhood: 97918
Nearby schools
Schools provided by the listing agent
- Elementary: Vale K-8
- Middle: Vale Jr. High
- High: Vale
- District: Vale School District 84
Source: IMLS. This data may not be complete. We recommend contacting the local school district to confirm school assignments for this home.
Similar homes
- $235,0003 bd2 ba1.4k sqft220 Oak St, Vale, OR 97918Active
 MLS ID #98995310, Krystal Kelso, HOMES INTERNATIONAL OREGON. IMLS
 - $329,0003 bd2 ba1.2k sqft1583 Dustin Dr, Vale, OR 97918Active
 MLS ID #98997228, Georgina De La Cruz, True North Real Estate Group, LLC. IMLS
 - $160,0005 bd3 ba1.4k sqft257 D St W, Vale, OR 97918Active
 MLS ID #98989298, Richard Beck, Mel Beck Real Estate. IMLS
 - $269,9003 bd2 ba1.3k sqft496 N Elm St, Vale, OR 97918Active
 MLS ID #98996051, Amy Clagett, Real Broker, LLC. IMLS
