This cute cottage would be a great candidate for a single-family, residential flip or business. Bathroom was recently remodeled. Zoned C-2, future commercial use on this spacious corner lot is also on the table with many possibilities - retail, nursing home, auction house, dry cleaning, hospitality service, gas station, automobile service, storage units and much more. All utilities are located on property including natural gas. So many possibilities!
New
$140,000
107 SE 5th Ave, Ontario, OR 97914
2beds
1baths
956sqft
Single Family Residence
Built in 1910
0.28 Acres Lot
$145,300 Zestimate®
$146/sqft
$-- HOA
What's special
Spacious corner lot
- 1 day
- 207
- 15
Likely to sell faster than
Zillow last checked:
Listing updated:
Listed by:
Tawni Sandquist Main:208-442-8500,
Homes International Oregon
Source: IMLS,MLS#: 99005489
Facts & features
Interior
Bedrooms & bathrooms
- Bedrooms: 2
- Bathrooms: 1
- Main level bathrooms: 1
- Main level bedrooms: 2
Primary bedroom
- Level: Main
Bedroom 2
- Level: Main
Bedroom 3
- Level: Main
Kitchen
- Level: Main
Living room
- Level: Main
Heating
- Natural Gas
Cooling
- Wall/Window Unit(s)
Appliances
- Included: Water Heater, Electric Water Heater
Features
- Bathroom, Number of Baths Main Level: 1
- Has basement: No
- Has fireplace: No
Interior area
- Total structure area: 956
- Total interior livable area: 956 sqft
- Finished area above ground: 876
- Finished area below ground: 80
Property
Features
- Levels: Single with Below Grade
Lot
- Size: 0.28 Acres
- Dimensions: 120 x 100
- Features: 10000 SF - .49 AC, Garden, Corner Lot
Details
- Parcel number: 18S4710BA 8300
- Zoning: OC-2
Construction
Type & style
- Home type: SingleFamily
- Property subtype: Single Family Residence
Materials
- Frame
Condition
- Year built: 1910
Utilities & green energy
- Water: Public
Community & HOA
Location
- Region: Ontario
Financial & listing details
- Price per square foot: $146/sqft
- Tax assessed value: $106,090
- Annual tax amount: $833
- Date on market: 11/3/2026
- Listing terms: Cash,Conventional
- Ownership: Fee Simple
- Road surface type: Paved
Estimated market value
$145,300
$112,000 - $180,000
$1,508/mo
Price history
Price history is unavailable.
Public tax history
| Year | Property taxes | Tax assessment |
|---|---|---|
| 2025 | $858 +2.9% | $55,293 +3% |
| 2024 | $834 +2.7% | $53,683 +3% |
| 2023 | $812 +2.7% | $52,120 +3% |
| 2022 | $790 +2.6% | $50,602 +3% |
| 2021 | $770 +2.7% | $49,129 +3% |
| 2020 | $750 +2.6% | $47,699 +3% |
| 2019 | $731 | $46,310 +3% |
| 2018 | $731 +6.5% | $44,962 +3% |
| 2017 | $686 +6.1% | $43,653 +3% |
| 2016 | $646 | $42,382 +3% |
| 2015 | $646 +2.1% | $41,148 +3% |
| 2014 | $633 +6.7% | $39,950 +3% |
| 2013 | $593 +1.1% | $38,787 +3% |
| 2012 | $587 +4% | $37,658 +3% |
| 2011 | $564 +3% | $36,562 +3% |
| 2010 | $548 +10.1% | $35,498 +3% |
| 2009 | $498 +7% | $34,465 +3% |
| 2008 | $465 +4.4% | $33,462 +3% |
| 2007 | $446 | $32,488 |
Find assessor info on the county website
Monthly payment
Est. payment
Payment breakdown
Explore the cost of this home by adjusting the details. Changes won't be saved.Climate risks
Neighborhood: 97914
Nearby schools
Schools provided by the listing agent
- Elementary: May Roberts
- Middle: Ontario Jr High
- High: Ontario
- District: Ontario School District 8C
Source: IMLS. This data may not be complete. We recommend contacting the local school district to confirm school assignments for this home.

Similar homes
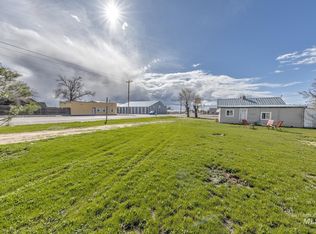
- $184,9002 bd1 ba616 sqft388 SE 2nd St, Ontario, OR 97914Active
 MLS ID #98994603, Motsee Lock, Global Realty Northwest-Oregon. IMLS
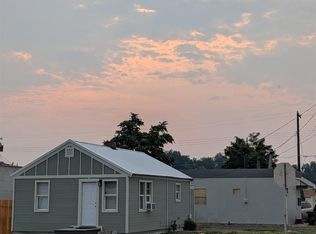
- $188,0002 bd1 ba784 sqft733 Sunset Dr, Ontario, OR 97914Active
 MLS ID #98996148, David Mullins, Hunter of Homes, LLC. IMLS
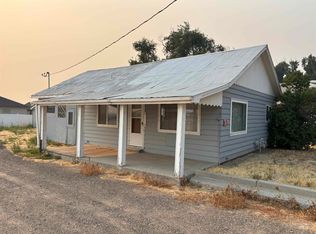
- $210,0002 bd1 ba1.3k sqft757 NW 2nd St, Ontario, OR 97914Active
 MLS ID #98996965, Kellie Robinson, True North Real Estate Group, LLC. IMLS
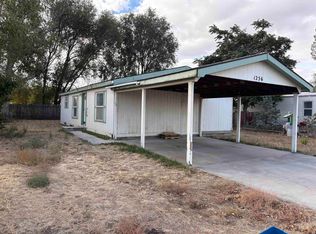
- $189,0003 bd2 ba1k sqft1256 SE 9th Ave, Ontario, OR 97914Active
 MLS ID #99003389, Rudy Martinez, Victory Lap Real Estate. IMLS
