Welcome to Shady River, a 55+ community along the Snake River where everyday living feels a little more relaxed. Tucked into a peaceful setting in Fruitland, this 1987 Springbrook Skyline offers 924 sq ft of comfortable living space with 2 bedrooms and 2 bathrooms. Step inside to find a bright, open living and dining area filled with natural light from the surrounding windows. The spacious kitchen offers abundant cabinetry, generous counter space, and a practical layout that makes everyday meals and entertaining easy. Fresh interior paint gives the home a clean, refreshed feel, while newer toilets and new flooring in the primary bedroom add thoughtful updates. Outside, the covered front porch creates a welcoming spot to sit back and enjoy the slower pace of life. A single-car carport provides convenient covered parking, with additional guest parking just a short walk away. Lot rent includes water, sewer, and garbage, making monthly living expenses easier to manage. Whether you're looking for a comfortable place to settle in or a low-maintenance home near the river, this one is ready to welcome you. The park manager must approve the buyer.
Active
Price cut: $4.1K (9/21)
$79,900
3100 Alden Rd Trailer 26, Fruitland, ID 83619
2beds
2baths
924sqft
Mobile/Manu Rented Lot, Manufactured Home
Built in 1987
-- sqft lot
$-- Zestimate®
$86/sqft
$-- HOA
What's special
Practical layoutSingle-car carportNewer toiletsFresh interior paintCovered front porchSpacious kitchenGenerous counter space
- 31 days
- 131
- 9
Zillow last checked:
Listing updated:
Listed by:
Markita Williams broker@coldwellbankerclassicproperties.com,
Coldwell Banker/Classic Proper
Source: IMLS,MLS#: 98999243
Facts & features
Interior
Bedrooms & bathrooms
- Bedrooms: 2
- Bathrooms: 2
- Main level bathrooms: 2
- Main level bedrooms: 2
Primary bedroom
- Level: Main
- Area: 121
- Dimensions: 11 x 11
Bedroom 2
- Level: Main
- Area: 70
- Dimensions: 10 x 7
Kitchen
- Level: Main
- Area: 132
- Dimensions: 12 x 11
Living room
- Level: Main
- Area: 195
- Dimensions: 13 x 15
Heating
- Electric, Forced Air
Cooling
- Central Air
Appliances
- Included: Electric Water Heater, Dishwasher, Oven/Range Freestanding, Refrigerator
Features
- Bed-Master Main Level, Number of Baths Main Level: 2
- Flooring: Carpet, Laminate
- Has basement: No
- Has fireplace: No
Interior area
- Total structure area: 924
- Total interior livable area: 924 sqft
- Finished area above ground: 924
- Finished area below ground: 0
Property
Parking
- Total spaces: 1
- Parking features: Carport
- Carport spaces: 1
Features
- Levels: One
Details
- Additional structures: Shed(s)
- Parcel number: MH0201080000
Construction
Type & style
- Home type: MobileManufactured
- Property subtype: Mobile/Manu Rented Lot, Manufactured Home
Materials
- Roof: Metal
Condition
- Year built: 1987
Utilities & green energy
- Water: Public
- Utilities for property: Sewer Connected
Community & HOA
Community
- Senior community: Yes
Location
- Region: Fruitland
Financial & listing details
- Price per square foot: $86/sqft
- Tax assessed value: $24,422
- Annual tax amount: $111
- Date on market: 8/31/2026
- Listing terms: Cash,Other
- Ownership: Fee Simple
- Road surface type: Paved
Estimated market value
Not available
Estimated sales range
Not available
Not available
Price history
Price history is unavailable.
Public tax history
| Year | Property taxes | Tax assessment |
|---|---|---|
| 2025 | -- | $24,422 +22.7% |
| 2024 | $96 -30.2% | $19,899 -47.4% |
| 2023 | $137 -22.4% | $37,796 |
| 2022 | $177 -22.3% | $37,796 |
| 2021 | $227 +50.3% | -- |
| 2020 | $151 +57.7% | -- |
| 2017 | $96 -27.2% | -- |
| 2016 | $132 +9.7% | -- |
| 2015 | $120 | $9,708 -3.7% |
| 2014 | $120 | $10,080 -8.5% |
| 2012 | -- | $11,020 |
| 2010 | -- | $11,020 |
Find assessor info on the county website
Monthly payment
Climate risks
Neighborhood: 83619
Nearby schools
Schools provided by the listing agent
- Elementary: Fruitland
- Middle: Fruitland
- High: Fruitland
- District: Fruitland School District #373
Source: IMLS. This data may not be complete. We recommend contacting the local school district to confirm school assignments for this home.
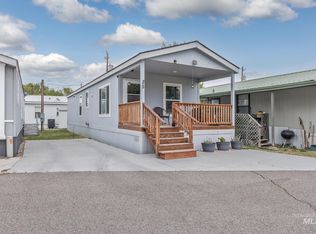
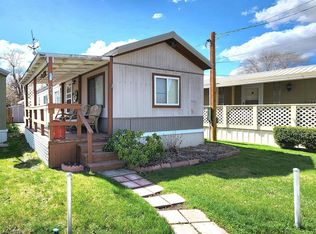
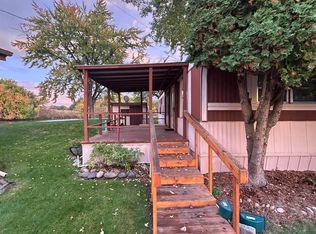
Similar homes
- $82,0002 bd1 ba742 sqft3100 Alden Rd Trailer 20, Fruitland, ID 83619Active
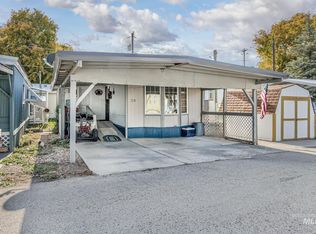 MLS ID #98995836, Kloy Debban, Premier Group Realty West. IMLS
 - $76,5002 bd2 ba1.1k sqft2750 Alden Rd Unit 22, Fruitland, ID 83619Active
 MLS ID #98997139, Kim Bruce, Goldwings Real Estate Group. IMLS
 - $62,5002 bd2 ba924 sqft9 Freedom Dr, Ontario, OR 97914Active
 MLS ID #98997106, Kellie Robinson, True North Real Estate Group, LLC. IMLS
 - from $101,9003 bd2 ba900 sqftPure Series - The Pursuit Plan, Desert Rose Estates, Fruitland, ID 83619New Construction
 100 NW Properties
 - $42,0002 bd1 ba900 sqft297 Phaeton Ln, Ontario, OR 97914Active
 MLS ID #678836467, Katie Gregson, Realty One Group Discovery. RMLS (OR)
