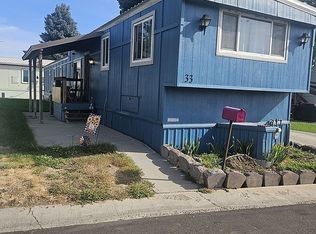
Welcome home to this well-maintained and updated 2-bedroom 1-bathroom manufactured home located in Idle Wheels Park in Ontario Oregon. Offering 900 SQFT of living space this 1973 Kit Golden State Model features numerous updates throughout, making it move-in ready. Recent improvements include new windows, updated heating and air conditioning, vinyl fencing, fresh interior and exterior paint, updated electrical components including switches, outlets and lighting as well as newer LVP flooring in some areas. The functional floor plan provides comfortable living spaces. Outside, enjoy a fully fenced yard. Parking is convenient with two dedicated spaces, including one covered carport. All appliances are included adding even more value and convenience for the next owner. Don't miss this affordable opportunity to own a nicely updated home with modern updates and a private outdoor space in Ontario.The space rent is $565 monthly, and water sewer trash and lawn service is prorated monthly. Gas and power are billed separately. Listing agent is related to the sellers.
Active
Price cut: $6K (9/15)
$42,000
297 Phaeton Ln, Ontario, OR 97914
2beds
900sqft
Residential, Manufactured Home
Built in 1973
436 Square Feet Lot
$-- Zestimate®
$47/sqft
$-- HOA
What's special
Fully fenced yardExterior paintPrivate outdoor spaceNew windowsVinyl fencingOne covered carportAll appliances are included
- 133 days
- 374
- 24
Zillow last checked:
Listing updated:
Listed by:
Katie Gregson 208-860-9194,
Realty One Group Discovery
Source: RMLS (OR),MLS#: 678836467
Facts & features
Interior
Bedrooms & bathrooms
- Bedrooms: 2
- Bathrooms: 1
- Full bathrooms: 1
- Main level bathrooms: 1
Rooms
- Room types: Bedroom 2, Dining Room, Family Room, Kitchen, Living Room, Primary Bedroom
Primary bedroom
- Level: Main
Bedroom 2
- Level: Main
Kitchen
- Level: Main
Living room
- Level: Main
Heating
- Forced Air
Cooling
- Central Air
Appliances
- Included: Free-Standing Range, Free-Standing Refrigerator, Range Hood, Gas Water Heater
- Laundry: Laundry Room
Features
- Flooring: Engineered Hardwood
- Windows: Double Pane Windows, Vinyl Frames
- Basement: None
Interior area
- Total structure area: 900
- Total interior livable area: 900 sqft
Property
Parking
- Parking features: Carport, Driveway
- Has carport: Yes
- Has uncovered spaces: Yes
Features
- Levels: One
- Stories: 1
- Fencing: Fenced
- Park: Idle Wheels Park
Lot
- Size: 436 Square Feet
- Dimensions: 436 SQFT
- Features: Corner Lot, SqFt 0K to 2999
Details
- Parcel number: 900797
- On leased land: Yes
- Lease amount: $565
- Land lease expiration date: 1893456000000
- Zoning: Trailer
Construction
Type & style
- Home type: MobileManufactured
- Property subtype: Residential, Manufactured Home
Materials
- Aluminum Siding
- Roof: Flat,Metal
Condition
- Resale
- New construction: No
- Year built: 1973
Utilities & green energy
- Gas: Gas
- Sewer: Public Sewer
- Water: Public
Community & HOA
Community
- Subdivision: Idle Wheels Park
HOA
- Has HOA: No
- Amenities included: All Landscaping, Management, Road Maintenance
Location
- Region: Ontario
Financial & listing details
- Price per square foot: $47/sqft
- Annual tax amount: $95
- Date on market: 6/11/2026
- Listing terms: Cash
- Road surface type: Paved
Estimated market value
Not available
Estimated sales range
Not available
Not available
Price history
| Date | Event | Price |
|---|---|---|
| 9/15/2026 | Price change | $42,000-12.5%$47/sqft |
Source:  RMLS (OR) #678836467 Report a problem RMLS (OR) #678836467 Report a problem | ||
| 7/21/2026 | Price change | $48,000-12.6%$53/sqft |
Source: RMLS (OR) #678836467 Report a problem | ||
| 6/29/2026 | Price change | $54,900-8.3%$61/sqft |
Source: RMLS (OR) #678836467 Report a problem | ||
| 6/11/2026 | Listed for sale | $59,900$67/sqft |
Source: RMLS (OR) #678836467 Report a problem | ||
Public tax history
Tax history is unavailable.
Monthly payment
Climate risks
Neighborhood: 97914
Nearby schools
Schools provided by the listing agent
- Middle: Ontario
- High: Ontario
Source: RMLS (OR). This data may not be complete. We recommend contacting the local school district to confirm school assignments for this home.

Similar homes
- $45,9002 bd1 ba728 sqft1500 W 7th St Trailer 61, Weiser, ID 83672Active
 MLS ID #98992043, Javier Molina, Silvercreek Realty Group. IMLS
 - $47,5003 bd2 ba924 sqft1220 N 4th St Trailer 15, Parma, ID 83660Active
 MLS ID #98993614, David Mullins, Hunter of Homes, LLC. IMLS
 - $25,0003 bd2 ba1k sqft33 Valley Ln, Ontario, OR 97914For Sale By Owner