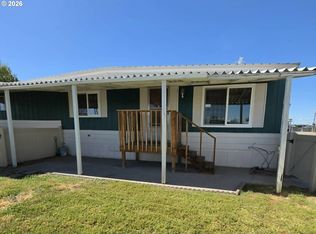
Affordable Housing Opportunity in Ontario. This is a 2-bedroom, 1-bath 1973 Kit Golden State Model. It has New Windows, New Air Conditioning and Heat, New Exterior Paint, and Vinyl Fencing. The rent is $525.00 Water, Sewer, and Trash are prorated monthly; the electricity is bill separately a monthly
Sold
Price Unknown
297 Phaeton Ln #21, Ontario, OR 97914
2beds
1baths
900sqft
Mobile/Manu Rented Lot, Manufactured Home
Built in 1973
435 Square Feet Lot
$-- Zestimate®
$--/sqft
$1,031 Estimated rent
Home value
Not available
Estimated sales range
Not available
$1,031/mo
Zestimate® history
Owner options
List your home for rent
$1,031/mo
Rent Zestimate®
Find your next renter with Zillow Rental Manager. Plus, with online applications, you can quickly screen prospective tenants – for free.
$1,031/mo
Rent Zestimate®
Refinance and save
Refinancing to a lower rate could help reduce your monthly payments and save thousands over the life of the loan.
Explore your selling options
Work with a Zillow partner agent
Leverage their expertise and Zillow's premium Showcase listings to get your home seen by more buyers.
Get startedList with your own agent
Get your home in front of millions of buyers by listing it on Zillow.
Learn how to do itSell it yourself
Take full control of how buyers see your home on Zillow by listing For Sale by Owner (FSBO).
List your homeWhat's special
Zillow last checked:
Listing updated:
Listed by:
Marty Justus 541-709-7744,
Four Star Real Estate
Bought with:
Marty Justus
Four Star Real Estate
Source: IMLS,MLS#: 98942358
Facts & features
Interior
Bedrooms & bathrooms
- Bedrooms: 2
- Bathrooms: 1
- Main level bathrooms: 1
- Main level bedrooms: 2
Primary bedroom
- Level: Main
- Area: 108
- Dimensions: 12 x 9
Bedroom 2
- Level: Main
- Area: 121
- Dimensions: 11 x 11
Kitchen
- Level: Main
- Area: 110
- Dimensions: 10 x 11
Living room
- Area: 180
- Dimensions: 12 x 15
Heating
- Forced Air, Natural Gas
Cooling
- Wall/Window Unit(s)
Appliances
- Included: Electric Water Heater, Oven/Range Freestanding, Refrigerator
Features
- Number of Baths Main Level: 1
- Has basement: No
- Has fireplace: No
Interior area
- Total structure area: 900
- Total interior livable area: 900 sqft
- Finished area above ground: 900
- Finished area below ground: 0
Property
Parking
- Total spaces: 1
- Parking features: Carport
- Carport spaces: 1
Features
- Levels: One
- Fencing: Wire,Wood
Lot
- Size: 435 Square Feet
- Dimensions: 100 x 20
- Features: Sm Lot 5999 SF, Corner Lot, Manual Sprinkler System
Details
- Parcel number: 297 Phaeton Lane #21
- On leased land: Yes
- Zoning: Trailer Park
Construction
Type & style
- Home type: MobileManufactured
- Property subtype: Mobile/Manu Rented Lot, Manufactured Home
Materials
- Roof: Rolled/Hot Mop
Condition
- Year built: 1973
Details
- Builder name: Kit
Utilities & green energy
- Water: Community Service
Community & HOA
Location
- Region: Ontario
Financial & listing details
- Tax assessed value: $4,160
- Annual tax amount: $89
- Date on market: 4/10/2025
- Listing terms: Cash
- Ownership: Less Than Fee Simple
- Road surface type: Paved
Price history
Price history is unavailable.
Public tax history
| Year | Property taxes | Tax assessment |
|---|---|---|
| 2019 | $67 | $4,160 -1.9% |
| 2018 | $67 -2% | $4,240 +1% |
| 2017 | $68 -5% | $4,200 -5.6% |
| 2016 | $72 | $4,450 -4.9% |
| 2015 | $72 +34.4% | $4,680 +47.2% |
| 2014 | $53 -5.8% | $3,180 -9.9% |
| 2013 | $57 -1.7% | $3,530 |
| 2012 | $58 -0.4% | $3,530 |
| 2011 | $58 | $3,530 |
Find assessor info on the county website
Neighborhood: 97914
Nearby homes
- $48,0002 bd1 ba900 sqft297 Phaeton Ln, Ontario, OR 97914For Sale
- $10,9403 bd2 ba924 sqft604 Mallard Dr #52, Ontario, OR 97914Off Market
- $6,980-- bd-- ba-- sqft212 Coach Ln #14, Ontario, OR 97914Off Market
- $2,850-- bd-- ba-- sqft228 Coach Ln #15, Ontario, OR 97914Off Market
- $4,180-- bd-- ba-- sqft626 Mallard Dr #51, Ontario, OR 97914Off Market
- $3,450-- bd-- ba-- sqft273 Phaeton Ln #23, Ontario, OR 97914Off Market
- $5,030-- bd-- ba924 sqft615 Mallard Dr #43, Ontario, OR 97914Off Market
- $79,0500.313 Acres489 SE 2nd Ave, Ontario, OR 97914Off Market
Nearby schools
GreatSchools rating
- 6/10Alameda Elementary SchoolGrades: 4-5Distance: 1.4 mi
- 3/10Ontario Middle SchoolGrades: 6-8Distance: 0.8 mi
- 3/10Ontario High SchoolGrades: 9-12Distance: 1.2 mi
Schools provided by the listing agent
- Elementary: Ontario
- Middle: Ontario Jr High
- High: Ontario
- District: Ontario School District 8C
Source: IMLS. This data may not be complete. We recommend contacting the local school district to confirm school assignments for this home.
- Oregon
- Malheur County
- Ontario
- 97914
- 297 Phaeton Ln Unit 21
Nearby cities
Nearby zip codes
Other Ontario Topics
