This home is waiting for some imagination and love! It does have a brand new roof and brand new exterior paint! It's the perfect home to start with! You can move in while fixing it how you like. This home has a large lot that provides plenty of space for a garden, extra parking, and a detached garage/shop that is also ready for someone to turn it into exactly what they want. The main floor of the home has two bedrooms, generously sized great room, a spacious kitchen and easy access down to the basement. The basement provides plenty of space for all the utilities and there is room to have a play room, craft room, reloading room, or movie room. The ideas are truly endless. This home is centrally located to all amenities, schools, shopping, I-84 access, and the Idaho/Oregon Border. The covered front porch offers a place to sit and enjoy the neighborhood, feel the cool summer breezes, or watch the autumn leaves fall as the seasons change. This home is a perfect starter home for someone who's looking to build some sweat equity into their investment.
Active
$175,000
757 NW 2nd St, Ontario, OR 97914
2beds
1baths
1,320sqft
Single Family Residence
Built in 1939
10,454 Square Feet Lot
$163,400 Zestimate®
$133/sqft
$-- HOA
What's special
Large lotSpacious kitchenBrand new exterior paintBrand new roofTwo bedroomsGenerously sized great roomCovered front porch
- 64 days
- 1,137
- 84
Likely to sell faster than
Zillow last checked:
Listing updated:
Listed by:
Kellie Robinson Main:208-739-6876,
True North Real Estate Group, LLC
Source: IMLS,MLS#: 98996965
Facts & features
Interior
Bedrooms & bathrooms
- Bedrooms: 2
- Bathrooms: 1
- Main level bathrooms: 1
- Main level bedrooms: 2
Primary bedroom
- Level: Main
Bedroom 2
- Level: Main
Heating
- Forced Air, Natural Gas
Cooling
- Wall/Window Unit(s)
Appliances
- Included: Electric Water Heater
Features
- Bed-Master Main Level, Laminate Counters, Number of Baths Main Level: 1
- Flooring: Carpet, Vinyl Sheet
- Has basement: No
- Has fireplace: No
Interior area
- Total structure area: 1,320
- Total interior livable area: 1,320 sqft
- Finished area above ground: 660
- Finished area below ground: 0
Property
Parking
- Total spaces: 1
- Parking features: Detached
- Garage spaces: 1
Features
- Levels: Single with Below Grade
- Fencing: Partial,Wood
Lot
- Size: 10,454 Square Feet
- Features: 10000 SF - .49 AC, Garden
Details
- Parcel number: 146
Construction
Type & style
- Home type: SingleFamily
- Property subtype: Single Family Residence
Materials
- Frame, Wood Siding
- Roof: Composition
Condition
- Year built: 1939
Utilities & green energy
- Water: Public
- Utilities for property: Sewer Connected, Cable Connected, Broadband Internet
Community & HOA
Community
- Subdivision: Riverside
Location
- Region: Ontario
Financial & listing details
- Price per square foot: $133/sqft
- Tax assessed value: $163,160
- Annual tax amount: $992
- Date on market: 8/11/2026
- Listing terms: 203K,Cash,Conventional,FHA
- Ownership: Fee Simple
Estimated market value
$163,400
$155,000 - $172,000
$1,423/mo
Price history
Price history is unavailable.
Public tax history
| Year | Property taxes | Tax assessment |
|---|---|---|
| 2025 | $992 +2.9% | $64,121 +3% |
| 2024 | $964 +2.7% | $62,254 +3% |
| 2023 | $939 +2.7% | $60,441 +3% |
| 2022 | $914 +2.6% | $58,681 +3% |
| 2021 | $891 +2.7% | $56,972 +3% |
| 2020 | $867 +2.7% | $55,313 +3% |
| 2019 | $845 +6.5% | $53,702 +3% |
| 2018 | $793 +3.1% | $52,138 +3% |
| 2017 | $769 +2.5% | $50,620 +3% |
| 2016 | $751 +2.6% | $49,146 +3% |
| 2015 | $732 +2.8% | $47,715 +3% |
| 2014 | $712 +3.9% | $46,326 +3% |
| 2013 | $685 +1.1% | $44,977 +3% |
| 2012 | $678 +4% | $43,667 +3% |
| 2011 | $652 +3% | $42,396 +3% |
| 2010 | $633 +10.1% | $41,162 +3% |
| 2009 | $575 +7% | $39,964 +3% |
| 2008 | $537 +4.4% | $38,800 +3% |
| 2007 | $514 | $37,670 |
Find assessor info on the county website
Monthly payment
Est. payment
Payment breakdown
Explore the cost of this home by adjusting the details. Changes won't be saved.Climate risks
Neighborhood: 97914
Nearby schools
Schools provided by the listing agent
- Elementary: Ontario
- Middle: Ontario Jr High
- High: Ontario
- District: Ontario School District 8C
Source: IMLS. This data may not be complete. We recommend contacting the local school district to confirm school assignments for this home.


Similar homes
- $189,0002 bd1 ba784 sqft733 Sunset Dr, Ontario, OR 97914Active
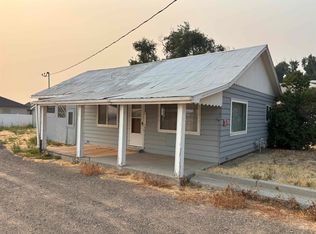 MLS ID #98996148, David Mullins, Hunter of Homes, LLC. IMLS
 - $231,5003 bd1 ba1.2k sqft729 NW 2nd St, Ontario, OR 97914Active
 MLS ID #98997279, Kellie Robinson, True North Real Estate Group, LLC. IMLS
 - $194,9003 bd2 ba1k sqft1256 SE 9th Ave, Ontario, OR 97914Active
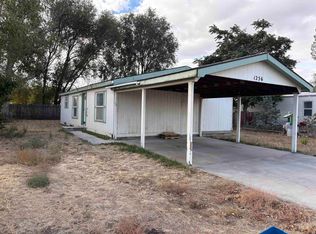 MLS ID #99003389, Rudy Martinez, Victory Lap Real Estate. IMLS
 - $239,9991 bd1 ba904 sqft271 NW 7th St, Ontario, OR 97914Active
 MLS ID #99003140, Kellie Robinson, True North Real Estate Group, LLC. IMLS
