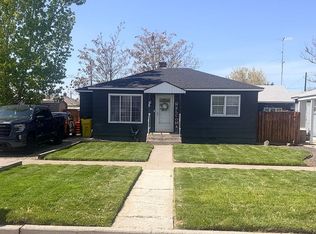
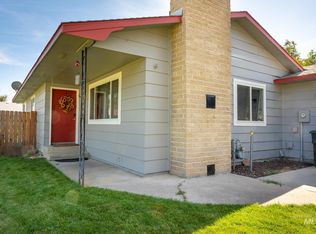
This is it! One of the LAST listing available in Mayberry! Features include quartz countertops, soft close cabinets and luxury vinyl plank flooring throughout. Welcome to Mayberry, Ontario's newly constructed 55 plus gated community! Ask about the Eastern Oregon Border Incentive and how you can be eligible for up to $21K! Your move-in ready modern home is waiting for you in the luxurious Mayberry Subdivision. This idyllic neighborhood offers rural living within the conveniences of the Treasure Valley. Quality you can count on at a price you can afford.
Active
Price cut: $9K (8/18)
$230,000
1233 Phillips Cir, Ontario, OR 97914
2beds
2baths
1,001sqft
Townhouse
Built in 2025
2,439 Square Feet Lot
$229,500 Zestimate®
$230/sqft
$25/mo HOA
What's special
Soft close cabinetsQuartz countertops
- 67 days
- 268
- 14
Zillow last checked:
Listing updated:
Listed by:
Dominica Kristedja Main:503-353-6673,
MORE Realty Eastern OR
Source: IMLS,MLS#: 98995988
Facts & features
Interior
Bedrooms & bathrooms
- Bedrooms: 2
- Bathrooms: 2
- Main level bathrooms: 2
- Main level bedrooms: 2
Primary bedroom
- Level: Main
- Area: 132
- Dimensions: 12 x 11
Bedroom 2
- Level: Main
- Area: 120
- Dimensions: 12 x 10
Kitchen
- Level: Main
- Area: 196
- Dimensions: 14 x 14
Living room
- Level: Main
- Area: 234
- Dimensions: 18 x 13
Heating
- Ceiling, Forced Air, Natural Gas
Cooling
- Central Air
Appliances
- Included: Gas Water Heater, Tank Water Heater, Dishwasher, Disposal, Microwave, Oven/Range Freestanding, Gas Range
Features
- Bath-Master, Bed-Master Main Level, Double Vanity, Walk-In Closet(s), Pantry, Kitchen Island, Quartz Counters, Number of Baths Main Level: 2
- Has basement: No
- Has fireplace: Yes
- Fireplace features: Insert
Interior area
- Total structure area: 1,001
- Total interior livable area: 1,001 sqft
- Finished area above ground: 1,001
- Finished area below ground: 0
Property
Parking
- Total spaces: 1
- Parking features: Attached, Driveway
- Attached garage spaces: 1
- Has uncovered spaces: Yes
- Details: Garage: 12x20, Garage Door: 9x8
Features
- Levels: One
- Fencing: Partial
Lot
- Size: 2,439 Square Feet
- Dimensions: 74.5 x 26
- Features: Sm Lot 5999 SF, Garden, Sidewalks, Cul-De-Sac
Details
- Parcel number: 18S4709CC 3213
- Lease amount: $0
Construction
Type & style
- Home type: Townhouse
- Property subtype: Townhouse
Materials
- Concrete, Frame, Stone, Synthetic, HardiPlank Type
- Foundation: Crawl Space
- Roof: Composition
Condition
- New Construction
- New construction: Yes
- Year built: 2025
Details
- Builder name: Mayberry Subdivision LLC
- Warranty included: Yes
Utilities & green energy
- Water: Public
- Utilities for property: Sewer Connected, Cable Connected, Broadband Internet
Green energy
- Indoor air quality: Contaminant Control
Community & HOA
Community
- Features: Gated
- Senior community: Yes
- Subdivision: Mayberry
HOA
- Has HOA: Yes
- HOA fee: $300 annually
Location
- Region: Ontario
Financial & listing details
- Price per square foot: $230/sqft
- Tax assessed value: $210,930
- Annual tax amount: $273
- Date on market: 8/1/2026
- Listing terms: Consider All
- Ownership: Fee Simple
- Road surface type: Paved
Estimated market value
$229,500
$218,000 - $241,000
$1,670/mo
Price history
Price history is unavailable.
Public tax history
| Year | Property taxes | Tax assessment |
|---|---|---|
| 2025 | $1,724 +512.3% | $110,909 +540.7% |
| 2024 | $282 +2.6% | $17,310 +3% |
| 2023 | $275 | $16,806 |
Find assessor info on the county website
Monthly payment
Est. payment
Payment breakdown
Explore the cost of this home by adjusting the details. Changes won't be saved.Climate risks
Neighborhood: 97914
Nearby schools
Schools provided by the listing agent
- Elementary: Alameda
- Middle: Ontario Jr High
- High: Ontario
- District: Ontario School District 8C
Source: IMLS. This data may not be complete. We recommend contacting the local school district to confirm school assignments for this home.


Similar homes
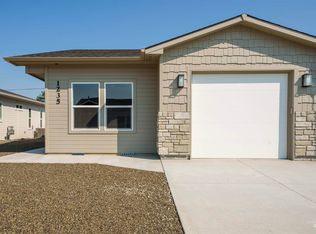
- $--3 bd2 ba1.3k sqft391 Tuttle Dr, Ontario, OR 97914Auction
 ServiceLink Auction
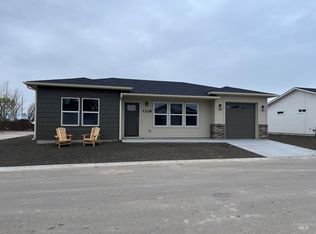
 - $272,0002 bd2 ba1k sqft1861 Arcata Way, Ontario, OR 97914Active
 MLS ID #98999172, Kellie Robinson, True North Real Estate Group, LLC. IMLS
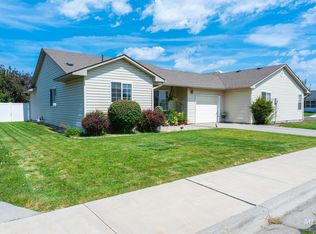
 - $275,0003 bd2 ba1.2k sqft530 NW 11th St, Ontario, OR 97914Active
 MLS ID #99002540, Kellie Robinson, True North Real Estate Group, LLC. IMLS
 - $229,0003 bd1 ba1k sqft39 NW 7th St, Ontario, OR 97914For Sale By Owner