Own your home and the land with no space rent! This 3-bedroom, 2-bath manufactured home on a foundation offers approximately 1,080 sq. ft. of single-level living with newly installed flooring. Vaulted ceilings create an open feel, while the primary suite includes a private bathroom and walk-in closet. The kitchen offers ample cabinet space, and a separate laundry area adds everyday convenience. A roof installed in 2025 and furnace replaced in November 2025 provide valuable updates. Covered carport parking and a location near shopping, groceries, and freeway access round out this Ontario property.
Active
$194,900
1256 SE 9th Ave, Ontario, OR 97914
3beds
2baths
1,080sqft
Single Family Residence, Manufactured Home
Built in 1995
5,227 Square Feet Lot
$188,700 Zestimate®
$180/sqft
$-- HOA
What's special
Walk-in closetNewly installed flooringCovered carport parking
- 7 days
- 382
- 9
Likely to sell faster than
Zillow last checked:
Listing updated:
Listed by:
Rudy Martinez Main:602-570-0368,
Victory Lap Real Estate
Source: IMLS,MLS#: 99003389
Facts & features
Interior
Bedrooms & bathrooms
- Bedrooms: 3
- Bathrooms: 2
- Main level bathrooms: 2
- Main level bedrooms: 3
Primary bedroom
- Level: Main
Bedroom 2
- Level: Main
Bedroom 3
- Level: Main
Kitchen
- Level: Main
Living room
- Level: Main
Heating
- Electric, Forced Air
Appliances
- Included: Dishwasher, Oven/Range Freestanding, Refrigerator, Washer, Dryer
Features
- Number of Baths Main Level: 2
- Flooring: Laminate
- Has basement: No
- Has fireplace: No
Interior area
- Total structure area: 1,080
- Total interior livable area: 1,080 sqft
- Finished area above ground: 1,080
Property
Parking
- Parking features: Carport
- Has carport: Yes
Features
- Levels: One
Lot
- Size: 5,227 Square Feet
- Dimensions: 97 x 52
- Features: Sm Lot 5999 SF
Details
- Parcel number: 18S4710DA 7200
Construction
Type & style
- Home type: MobileManufactured
- Property subtype: Single Family Residence, Manufactured Home
Materials
- Foundation: Crawl Space
- Roof: Composition
Condition
- Year built: 1995
Utilities & green energy
- Water: Public
- Utilities for property: Sewer Connected
Community & HOA
Community
- Subdivision: Sunshine Estate
Location
- Region: Ontario
Financial & listing details
- Price per square foot: $180/sqft
- Tax assessed value: $46,490
- Annual tax amount: $955
- Date on market: 10/10/2026
- Listing terms: Cash,Conventional,FHA,USDA Loan,VA Loan
- Ownership: Fee Simple
Estimated market value
$188,700
$179,000 - $198,000
Not available
Price history
Price history is unavailable.
Public tax history
| Year | Property taxes | Tax assessment |
|---|---|---|
| 2024 | $321 +2.7% | $21,085 +3% |
| 2023 | $313 +2.8% | $20,471 +3% |
| 2022 | $304 +2.6% | $19,875 +3% |
| 2021 | $296 +2.8% | $19,297 +3% |
| 2020 | $288 -34% | $18,735 -33.4% |
| 2019 | $437 | $28,120 -2% |
| 2018 | $437 +1.5% | $28,690 +1% |
| 2017 | $430 -8.7% | $28,410 -9.6% |
| 2016 | $472 | $31,440 -5% |
| 2015 | $472 | $33,090 |
Find assessor info on the county website
Monthly payment
Climate risks
Neighborhood: 97914
Nearby schools
Schools provided by the listing agent
- Elementary: Ontario
- Middle: Ontario Jr High
- High: Ontario
- District: Ontario School District 8C
Source: IMLS. This data may not be complete. We recommend contacting the local school district to confirm school assignments for this home.
Similar homes
- $224,9993 bd1 ba1.2k sqft3315 NW 7th Ave, Ontario, OR 97914Active
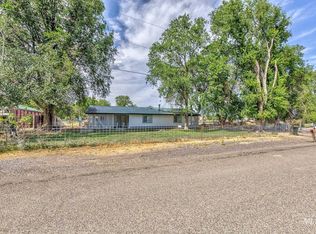 MLS ID #98980189, Otilia Rose, Homes International Oregon. IMLS
 - $175,0002 bd1 ba1.3k sqft757 NW 2nd St, Ontario, OR 97914Active
 MLS ID #98996965, Kellie Robinson, True North Real Estate Group, LLC. IMLS
 - $189,0002 bd1 ba784 sqft733 Sunset Dr, Ontario, OR 97914Active
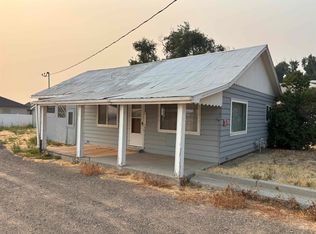 MLS ID #98996148, David Mullins, Hunter of Homes, LLC. IMLS
 - $269,0003 bd1 ba1k sqft448 NW 4th St, Ontario, OR 97914Active
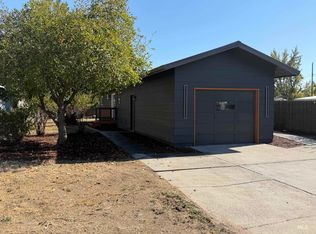 MLS ID #99003236, Daniel Longoni, Hunter of Homes, LLC. IMLS
