Newly updated home! Ready to move into. Just replaced all the flooring. New paint. Updated bathrooms. New kitchen. Just like new! This home sits on a large corner lot. Close to college. Features 4 bd., 1.5 ba., Living Rm, Dining rm., kitchen and laundry. Covered patio with fenced backyard. Area for extra parking. Underground sprinklers. Vinyl siding, vinyl windows, and a newer metal roof for easy maintenance. The Seller replaced the HVAC in 2020. Ready for a new owner!!!
Active
Price increase: $20K (9/19)
$309,900
1113 SW 14th Ave, Ontario, OR 97914
4beds
2baths
1,500sqft
Single Family Residence
Built in 1972
8,712 Square Feet Lot
$-- Zestimate®
$207/sqft
$-- HOA
What's special
Fenced backyardCovered patioVinyl sidingVinyl windowsUnderground sprinklersArea for extra parkingLarge corner lot
- 105 days
- 326
- 16
Zillow last checked:
Listing updated:
Listed by:
Nancy Anthony Main:541-889-2040,
Global Realty Northwest-Oregon
Source: IMLS,MLS#: 98991564
Facts & features
Interior
Bedrooms & bathrooms
- Bedrooms: 4
- Bathrooms: 2
- Main level bathrooms: 1
- Main level bedrooms: 4
Primary bedroom
- Level: Main
Bedroom 2
- Level: Main
Bedroom 3
- Level: Main
Bedroom 4
- Level: Main
Heating
- Forced Air, Natural Gas
Cooling
- Central Air
Appliances
- Included: Gas Water Heater
Features
- Bed-Master Main Level, Laminate Counters, Number of Baths Main Level: 1
- Flooring: Carpet, Laminate
- Has basement: No
- Has fireplace: No
Interior area
- Total structure area: 1,500
- Total interior livable area: 1,500 sqft
- Finished area above ground: 1,500
Property
Parking
- Total spaces: 1
- Parking features: Attached, Driveway
- Attached garage spaces: 1
- Has uncovered spaces: Yes
Features
- Levels: One
- Patio & porch: Covered Patio/Deck
Lot
- Size: 8,712 Square Feet
- Dimensions: 125' x 78'
- Features: Standard Lot 6000-9999 SF, Garden, Corner Lot, Auto Sprinkler System
Details
- Parcel number: Tax Lot#3100
Construction
Type & style
- Home type: SingleFamily
- Property subtype: Single Family Residence
Materials
- Frame, Vinyl Siding
- Roof: Metal
Condition
- Year built: 1972
Utilities & green energy
- Water: Public
- Utilities for property: Sewer Connected
Community & HOA
Community
- Subdivision: College Green
Location
- Region: Ontario
Financial & listing details
- Price per square foot: $207/sqft
- Tax assessed value: $225,090
- Annual tax amount: $1,865
- Date on market: 6/25/2026
- Listing terms: Cash,Conventional,FHA,Owner Will Carry,VA Loan
- Ownership: Fee Simple
- Road surface type: Paved
Estimated market value
Not available
Estimated sales range
Not available
$2,070/mo
Price history
Price history is unavailable.
Public tax history
| Year | Property taxes | Tax assessment |
|---|---|---|
| 2025 | $1,866 +2.9% | $121,495 +3% |
| 2024 | $1,812 +2.7% | $117,957 +3% |
| 2023 | $1,765 +2.7% | $114,522 +3% |
| 2022 | $1,717 +2.6% | $111,187 +3% |
| 2021 | $1,674 +2.8% | $107,949 +3% |
| 2020 | $1,629 +2.7% | $104,805 +3% |
| 2019 | $1,586 | $101,753 +3% |
| 2018 | $1,586 +9.9% | $98,790 +2.7% |
| 2017 | $1,443 +0.3% | $96,230 -2% |
| 2016 | $1,439 | $98,190 +1.9% |
| 2015 | $1,439 +0.9% | $96,387 +3% |
| 2014 | $1,426 +30.4% | $93,580 +3% |
| 2013 | $1,093 +1.1% | $90,855 +3% |
| 2012 | $1,081 +4% | $88,209 +3% |
| 2011 | $1,039 -17.6% | $85,640 +3% |
| 2010 | $1,262 +10.3% | $83,146 +3% |
| 2009 | $1,144 +7.1% | $80,725 +3% |
| 2008 | $1,068 +4.5% | $78,374 +3% |
| 2007 | $1,022 | $76,092 |
Find assessor info on the county website
Monthly payment
Est. payment
Payment breakdown
Explore the cost of this home by adjusting the details. Changes won't be saved.Climate risks
Neighborhood: 97914
Nearby schools
Schools provided by the listing agent
- Elementary: Alameda
- Middle: Ontario Jr High
- High: Ontario
- District: Ontario School District 8C
Source: IMLS. This data may not be complete. We recommend contacting the local school district to confirm school assignments for this home.

Similar homes
- $307,5004 bd2 ba2.1k sqft1638 SW 1st Pl, Ontario, OR 97914Active
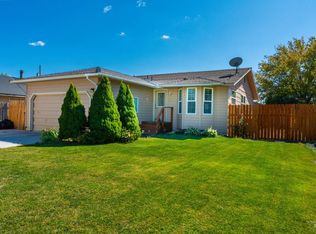 MLS ID #99001253, Kellie Robinson, True North Real Estate Group, LLC. IMLS
 - $329,9005 bd3 ba1.4k sqft1309 SW 11th Ave, Ontario, OR 97914Active
 MLS ID #98997676, Daniel Longoni, Hunter of Homes, LLC. IMLS
 - $318,0004 bd2 ba1.9k sqft288-290 SW Hillcrest Dr, Ontario, OR 97914Active
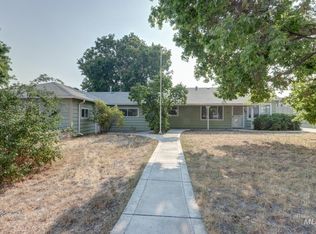 MLS ID #98996229, Rudy Martinez, Victory Lap Real Estate. IMLS
 - $309,9003 bd2 ba1.3k sqft2556 SW 2nd Ave, Ontario, OR 97914Active
 MLS ID #99000852, Stephen Meyer, Four Star Real Estate. IMLS
