Lots of character in this 1940's Craftman style home! 4 bd., 1.5 bath with coved ceilings and arched doorways to add to the charm.. Nice updates have been made and ready to move into. Freshly painted. Basement has been finished with a half bath and lots of storage space. Fenced backyard. Oversized single garage attached. Well for irrigation. Roof was new in 2024. Call today to View..
Active
$274,900
1864 W Idaho Ave, Ontario, OR 97914
4beds
2baths
1,911sqft
:
Get pre-qualified$1,823/mo
Single Family Residence
Built in 1941
6,969 Square Feet Lot
$265,400 Zestimate®
$144/sqft
$-- HOA
What's special
Oversized single garage attachedFenced backyardFreshly paintedCoved ceilingsLots of storage spaceArched doorwaysWell for irrigation
- 7 days |
- 629 |
- 48 |
Likely to sell faster than
Zillow last checked:
Listing updated:
Listed by:
Nancy Anthony Main:541-889-2040,
Global Realty Northwest-Oregon
Source: IMLS,MLS#: 98995491
Facts & features
Interior
Bedrooms & bathrooms
- Bedrooms: 4
- Bathrooms: 2
- Main level bathrooms: 1
- Main level bedrooms: 1
Primary bedroom
- Level: Main
Bedroom 2
- Level: Upper
Bedroom 3
- Level: Upper
Bedroom 4
- Level: Lower
Heating
- Forced Air, Natural Gas
Cooling
- Central Air
Appliances
- Included: Gas Water Heater, Microwave, Oven/Range Freestanding, Refrigerator
Features
- Bed-Master Main Level, Laminate Counters, Number of Baths Main Level: 1, Number of Baths Below Grade: 1
- Flooring: Hardwood, Laminate
- Has basement: No
- Has fireplace: No
Interior area
- Total structure area: 1,911
- Total interior livable area: 1,911 sqft
- Finished area above ground: 1,144
- Finished area below ground: 767
Property
Parking
- Total spaces: 1
- Parking features: Attached
- Attached garage spaces: 1
Features
- Levels: Tri-Level w/ Below Grade
- Fencing: Wire,Wood
Lot
- Size: 6,969 Square Feet
- Dimensions: 100' x 68'
- Features: Standard Lot 6000-9999 SF, Garden, Irrigation Available, Manual Sprinkler System
Details
- Parcel number: Tax Lot# 2300
Construction
Type & style
- Home type: SingleFamily
- Property subtype: Single Family Residence
Materials
- Frame, Metal Siding
- Foundation: Slab
Condition
- Year built: 1941
Utilities & green energy
- Water: Public
- Utilities for property: Sewer Connected
Community & HOA
Community
- Subdivision: West Idaho
Location
- Region: Ontario
Financial & listing details
- Price per square foot: $144/sqft
- Tax assessed value: $215,960
- Annual tax amount: $1,626
- Date on market: 7/28/2026
- Listing terms: Cash,Conventional,FHA,VA Loan
- Ownership: Fee Simple
Estimated market value
$265,400
$252,000 - $279,000
$1,883/mo
Price history
Price history is unavailable.
Public tax history
| Year | Property taxes | Tax assessment |
|---|---|---|
| 2025 | $1,626 +2.9% | $105,772 +3% |
| 2024 | $1,580 +2.7% | $102,692 +3% |
| 2023 | $1,538 +2.7% | $99,701 +3% |
| 2022 | $1,497 +2.6% | $96,798 +3% |
| 2021 | $1,459 +2.8% | $93,979 +3% |
| 2020 | $1,420 +2.7% | $91,242 +3% |
| 2019 | $1,383 | $88,585 +3% |
| 2018 | $1,383 +9.9% | $86,005 +3% |
| 2017 | $1,258 +0.9% | $83,500 +1.2% |
| 2016 | $1,247 | $82,497 +3% |
| 2015 | $1,247 +2.4% | $80,095 +3% |
| 2014 | $1,217 +6.8% | $77,763 +3% |
| 2013 | $1,139 +1.1% | $75,499 +3% |
| 2012 | $1,127 +4% | $73,300 +3% |
| 2011 | $1,083 +3% | $71,166 +3% |
| 2010 | $1,051 +10.2% | $69,094 +3% |
| 2009 | $954 +7.1% | $67,082 +3% |
| 2008 | $891 +4.5% | $65,129 +3% |
| 2007 | $852 | $63,233 |
Find assessor info on the county website
Monthly payment
Est. payment
Payment breakdown
Explore the cost of this home by adjusting the details. Changes won't be saved.Climate risks
Neighborhood: 97914
Nearby schools
GreatSchools rating
- 8/10Aiken Elementary SchoolGrades: 2-3Distance: 0.4 mi
- 3/10Ontario Middle SchoolGrades: 6-8Distance: 1.1 mi
- 3/10Ontario High SchoolGrades: 9-12Distance: 0.7 mi
Schools provided by the listing agent
- Elementary: Ontario
- Middle: Ontario Jr High
- High: Ontario
- District: Ontario School District 8C
Source: IMLS. This data may not be complete. We recommend contacting the local school district to confirm school assignments for this home.
- $329,2004 bd2 ba1.7k sqft1858 W Idaho Ave, Ontario, OR 97914Off Market
- $253,1002 bd2 ba1.1k sqft1872 W Idaho Ave, Ontario, OR 97914Off Market
- $252,9002 bd2 ba1.1k sqft1886 W Idaho Ave, Ontario, OR 97914Off Market
- $270,0003 bd2 ba1.2k sqft1832 W Idaho Ave, Ontario, OR 97914Sold
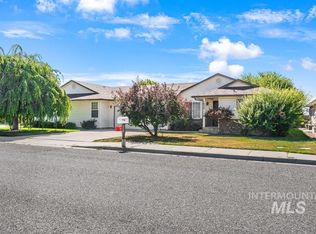
- $330,1004 bd2 ba1.9k sqft1847 W Idaho Ave, Ontario, OR 97914Off Market
- $277,9002 bd1 ba2.2k sqft1865 W Idaho Ave, Ontario, OR 97914Off Market
- $240,0002 bd2 ba1.1k sqft1908 W Idaho Ave, Ontario, OR 97914Sold
- $546,7005 bd3 ba3.4k sqft1863 SW 1st Ave, Ontario, OR 97914Off Market
A local agent can set up tours, give advice and negotiate with sellers.
Similar homes
- $318,0004 bd2 ba1.9k sqft290 Hillcrest Dr, Ontario, OR 97914New
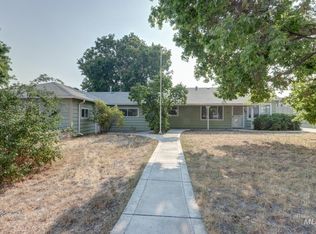 MLS ID #98996229, Rudy Martinez, Victory Lap Real Estate. IMLS
 - $289,9004 bd2 ba1.5k sqft1113 SW 14th Ave, Ontario, OR 97914Active
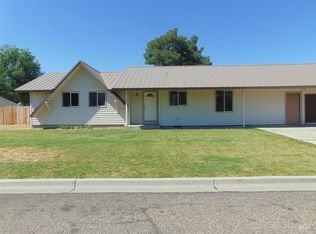 MLS ID #98991564, Nancy Anthony, Global Realty Northwest-Oregon. IMLS
 - $269,9004 bd2 ba1.3k sqft283 NW 6th St, Ontario, OR 97914Active
 MLS ID #98991077, Tawni Sandquist, Homes of Idaho. IMLS
 - $285,0003 bd2 ba2k sqft787 SW 3rd St, Ontario, OR 97914Active
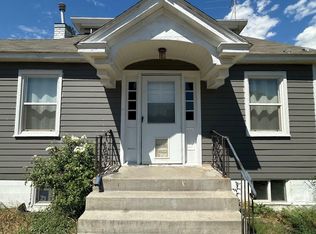 MLS ID #98993077, Amy Gluch, EXP Realty LLC. IMLS
 - $287,0002 bd3 ba1.8k sqft78 NW 5th St, Ontario, OR 97914ActiveMLS ID #98990780, Kim Bruce, Goldwings Real Estate Group. IMLS
- $325,0003 bd2 ba1.2k sqft525 Reiter Dr, Ontario, OR 97914NewMLS ID #98995517, Kim Bruce, Goldwings Real Estate Group. IMLS
- $289,9003 bd2 ba1.9k sqft1277 SW 16th Ave, Ontario, OR 97914ActiveMLS ID #98990506, Samantha Breach, HOMES INTERNATIONAL OREGON. IMLS
- $334,9005 bd2 ba2k sqft131 Sears Dr, Ontario, OR 97914ActiveMLS ID #98990744, Samantha Breach, HOMES INTERNATIONAL OREGON. IMLS
- $365,0004 bd2 ba2.2k sqft1203 Sears Dr, Ontario, OR 97914ActiveMLS ID #98967328, Kim Bruce, Goldwings Real Estate Group. IMLS
- $234,9003 bd2 ba1.3k sqft610 NW 16th St, Ontario, OR 97914ActiveMLS ID #98987589, Samantha Breach, HOMES INTERNATIONAL OREGON. IMLS
- $334,9993 bd2 ba1.8k sqft1164 SW 11th Ave, Ontario, OR 97914ActiveMLS ID #98989333, Kellie Robinson, True North Real Estate Group, LLC. IMLS
- $309,0003 bd2 ba1.4k sqft1302 SW 12th St, Ontario, OR 97914ActiveMLS ID #98979744, Rudy Martinez, Victory Lap Real Estate. IMLS
- $365,0003 bd3 ba1.8k sqft2014 NW 5th Ave, Ontario, OR 97914ActiveMLS ID #98993794, Christine Tyler, Premier Group Realty West. IMLS
- $363,9003 bd2 ba1.6k sqft1281 Moore Way, Ontario, OR 97914ActiveMLS ID #98988717, Patty Frerichs, Silvercreek Realty Group - Oregon. IMLS
- $390,0004 bd3 ba2.4k sqft1921 Arcata Way, Ontario, OR 97914NewMLS ID #98996085, Tobby White, Hunter of Homes - Oregon. IMLS
- $265,0002 bd1 ba1.4k sqft161 SE 5th Ave, Ontario, OR 97914Active
 MLS ID #777241383, Jeffrey Williams, Coldwell Banker Classic Properties Inc. RMLS (OR)
 - $250,0003 bd1 ba1k sqft615 SE 6th St, Ontario, OR 97914ActiveMLS ID #98992954, Marty Justus, Four Star Real Estate. IMLS
- $389,0003 bd2 ba1.8k sqft513 Ridge Way, Ontario, OR 97914ActiveMLS ID #98992524, Stephen Meyer, Four Star Real Estate. IMLS
- $247,5003 bd2 ba1.6k sqft798 Skyhawk Dr, Ontario, OR 97914ActiveMLS ID #98975968, Kim Bruce, Goldwings Real Estate Group. IMLS
- $247,5003 bd2 ba1.6k sqft796 Skyhawk Dr, Ontario, OR 97914ActiveMLS ID #98977491, Kim Bruce, Goldwings Real Estate Group. IMLS
