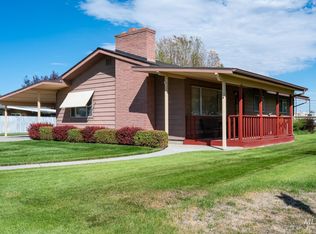
Single level, custom built, 3 bedroom, 2 bath home, full of character and charm, in a great neighborhood, with beautiful mature landscaping! The home features a stunning, updated kitchen, custom cabinetry, granite counters, brick accents, stainless steel appliances, gorgeous wood flooring, an open concept living area to the kitchen, dining, & living room, with a beamed, vaulted ceiling, book shelves, a cozy, original natural gas brick fireplace. Extra wide hallway and doors lead to the 3 bedrooms, lg master bedroom has window seats, plant shelves, large bay windows for natural lighting and views of the lush, private back yard! Custom windows throughout and tile in the first bath room, 2nd bath was recently updated. Appliances are included ~ refrigerator, new dishwasher, range, microwave, washer, and dryer. Home is heated with radiant heat, and has had many recent updates, including an additional new central air conditioning/ductwork, new mini-split heat/A/C unit, light fixtures, and new carpet last year. Man/woman cave attached to the home has heat/air conditioning, great storage area, play room, or make it your own unique space! From your living room, enjoy the beauty of your backyard, w/large sliding glass doors to the covered patio. The private back yard has garden boxes, herb gardens, flowers, trees, insulated garden shed, auto sprinklers. No HOA/CC&Rs, a must see to appreciate!
Active
$363,900
1281 Moore Way, Ontario, OR 97914
3beds
2baths
1,652sqft
Single Family Residence
Built in 1967
10,018 Square Feet Lot
$355,800 Zestimate®
$220/sqft
$-- HOA
What's special
Heated with radiant heatStunning updated kitchenBeautiful mature landscapingSingle levelNew carpet last yearCustom windows throughoutBeamed vaulted ceiling
- 126 days
- 484
- 36
Zillow last checked:
Listing updated:
Listed by:
Patty Frerichs Main:208-452-4663,
Silvercreek Realty Group - Oregon
Source: IMLS,MLS#: 98988717
Facts & features
Interior
Bedrooms & bathrooms
- Bedrooms: 3
- Bathrooms: 2
- Main level bathrooms: 1
- Main level bedrooms: 3
Primary bedroom
- Level: Main
Bedroom 2
- Level: Main
Bedroom 3
- Level: Main
Family room
- Level: Main
Kitchen
- Level: Main
Living room
- Level: Main
Heating
- Electric, Forced Air, Radiant, Ductless/Mini Split
Cooling
- Central Air
Appliances
- Included: Dishwasher, Disposal, Microwave, Oven/Range Freestanding, Refrigerator, Washer, Dryer
Features
- Bed-Master Main Level, Guest Room, Breakfast Bar, Granite Counters, Number of Baths Main Level: 1
- Flooring: Hardwood, Carpet
- Has basement: No
- Has fireplace: Yes
- Fireplace features: Gas
Interior area
- Total structure area: 1,652
- Total interior livable area: 1,652 sqft
- Finished area above ground: 1,652
Property
Parking
- Total spaces: 2
- Parking features: Carport
- Carport spaces: 2
Features
- Levels: One
- Patio & porch: Covered Patio/Deck
- Fencing: Full
Lot
- Size: 10,018 Square Feet
- Features: 10000 SF - .49 AC, Auto Sprinkler System, Drip Sprinkler System
Details
- Parcel number: 700
Construction
Type & style
- Home type: SingleFamily
- Property subtype: Single Family Residence
Materials
- Brick, Frame
- Roof: Composition,Architectural Style
Condition
- Year built: 1967
Utilities & green energy
- Water: Public
- Utilities for property: Sewer Connected
Community & HOA
Community
- Subdivision: Moore Add
Location
- Region: Ontario
Financial & listing details
- Price per square foot: $220/sqft
- Tax assessed value: $296,890
- Annual tax amount: $2,580
- Date on market: 6/3/2026
- Listing terms: Cash,Conventional,FHA,VA Loan
- Ownership: Fee Simple
Estimated market value
$355,800
$338,000 - $374,000
$1,975/mo
Price history
Price history is unavailable.
Public tax history
| Year | Property taxes | Tax assessment |
|---|---|---|
| 2025 | $2,580 +2.9% | $168,427 +3% |
| 2024 | $2,506 +2.7% | $163,522 +3% |
| 2023 | $2,440 +2.8% | $158,760 +3% |
| 2022 | $2,375 +2.6% | $154,136 +3% |
| 2021 | $2,314 +2.8% | $149,647 +3% |
| 2020 | $2,251 +2.7% | $145,289 +3% |
| 2019 | $2,193 | $141,058 +3% |
| 2018 | $2,193 +8.9% | $136,950 +3% |
| 2017 | $2,014 +6.8% | $132,962 +3% |
| 2016 | $1,886 | $129,090 +1.9% |
| 2015 | $1,886 +0.9% | $126,731 +3% |
| 2014 | $1,870 +7% | $123,040 +2.5% |
| 2013 | $1,747 -2.7% | $120,060 -0.9% |
| 2012 | $1,796 -2.3% | $121,180 -0.3% |
| 2011 | $1,838 +3.1% | $121,509 +3% |
| 2010 | $1,783 +10.3% | $117,970 +3% |
| 2009 | $1,617 +7.1% | $114,534 +3% |
| 2008 | $1,509 +4.5% | $111,199 +3% |
| 2007 | $1,444 | $107,961 |
Find assessor info on the county website
Monthly payment
Est. payment
Payment breakdown
Explore the cost of this home by adjusting the details. Changes won't be saved.Climate risks
Neighborhood: 97914
Nearby schools
Schools provided by the listing agent
- Elementary: Ontario
- Middle: Ontario Jr High
- High: Ontario
- District: Ontario School District 8C
Source: IMLS. This data may not be complete. We recommend contacting the local school district to confirm school assignments for this home.
Similar homes
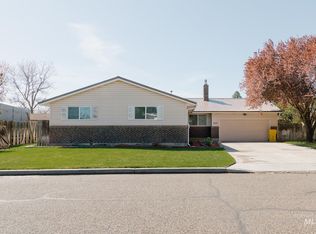
- $339,0004 bd2 ba2.4k sqft96 NW 12th St, Ontario, OR 97914Active
 MLS ID #99001211, Rebecca Musser, True North Real Estate Group, LLC. IMLS
 - $389,9003 bd2 ba2k sqft1366 Arata Way, Ontario, OR 97914Active
 MLS ID #98980056, Marty Justus, Four Star Real Estate. IMLS
 - $379,0003 bd2 ba1.8k sqft513 Ridge Way, Ontario, OR 97914Active
 MLS ID #98992524, Stephen Meyer, Four Star Real Estate. IMLS
 - $324,9005 bd2 ba2k sqft131 Sears Dr, Ontario, OR 97914Active
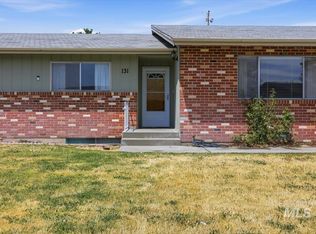 MLS ID #98990744, Samantha Breach, HOMES INTERNATIONAL OREGON. IMLS
