Step inside and feel the possibility in this well cared for Ontario home. With four bedrooms, two bathrooms, and a finished basement, there is room here for everyday living, gathering, hobbies, guests, and the next chapter of life. The main level offers a comfortable layout with a bright living room, fireplace, dining area, kitchen, laundry room, full bath, and three bedrooms. Downstairs, the finished basement adds valuable space with a large recreation room, additional bedroom, bathroom, and storage. This home has been thoughtfully maintained over the years and is ready for someone to bring their own style and updates. Outside, the 0.19 acre lot offers a finished driveway, two car carport, storage shed, and automatic sprinklers. Set in an established Ontario neighborhood near schools, parks, shopping, and everyday amenities, this property offers the kind of space, function, and opportunity that is getting harder to find.
Active
$339,000
96 NW 12th St, Ontario, OR 97914
4beds
2baths
2,464sqft
Single Family Residence
Built in 1964
8,276 Square Feet Lot
$328,300 Zestimate®
$138/sqft
$-- HOA
What's special
Dining areaStorage shedFinished basementAdditional bedroomFinished drivewayLarge recreation roomTwo bathrooms
- 30 days
- 486
- 20
Zillow last checked:
Listing updated:
Listed by:
Rebecca Musser Main:208-739-6876,
True North Real Estate Group, LLC
Source: IMLS,MLS#: 99001211
Facts & features
Interior
Bedrooms & bathrooms
- Bedrooms: 4
- Bathrooms: 2
- Main level bathrooms: 1
- Main level bedrooms: 3
Primary bedroom
- Level: Main
- Area: 132
- Dimensions: 11 x 12
Bedroom 2
- Level: Main
- Area: 132
- Dimensions: 11 x 12
Bedroom 3
- Level: Main
- Area: 110
- Dimensions: 11 x 10
Bedroom 4
- Level: Lower
- Area: 143
- Dimensions: 11 x 13
Kitchen
- Level: Main
- Area: 110
- Dimensions: 10 x 11
Living room
- Level: Main
- Area: 224
- Dimensions: 14 x 16
Heating
- Forced Air, Natural Gas
Cooling
- Central Air
Appliances
- Included: Electric Water Heater, Dishwasher, Disposal, Oven/Range Freestanding, Refrigerator
Features
- Laminate Counters, Number of Baths Main Level: 1, Number of Baths Below Grade: 1
- Flooring: Carpet, Vinyl
- Has basement: No
- Number of fireplaces: 1
- Fireplace features: One
Interior area
- Total structure area: 2,464
- Total interior livable area: 2,464 sqft
- Finished area above ground: 1,232
- Finished area below ground: 969
Property
Parking
- Total spaces: 2
- Parking features: Carport, Driveway
- Carport spaces: 2
- Has uncovered spaces: Yes
Features
- Levels: Single with Below Grade
- Fencing: Partial
Lot
- Size: 8,276 Square Feet
- Features: Standard Lot 6000-9999 SF, Auto Sprinkler System, Full Sprinkler System
Details
- Additional structures: Shed(s)
- Parcel number: Map 18S4704CA, Tax Lot 1000
- Lease amount: $0
- Zoning: Residential
Construction
Type & style
- Home type: SingleFamily
- Property subtype: Single Family Residence
Materials
- Brick, Frame, Metal Siding
- Roof: Composition
Condition
- Year built: 1964
Utilities & green energy
- Water: Public
- Utilities for property: Sewer Connected
Community & HOA
Location
- Region: Ontario
Financial & listing details
- Price per square foot: $138/sqft
- Tax assessed value: $288,670
- Annual tax amount: $2,417
- Date on market: 9/18/2026
- Listing terms: Cash,Conventional,1031 Exchange,FHA,USDA Loan,VA Loan
- Ownership: Fee Simple,Fractional Ownership: No
- Road surface type: Paved
Estimated market value
$328,300
$312,000 - $345,000
$2,142/mo
Price history
Price history is unavailable.
Public tax history
| Year | Property taxes | Tax assessment |
|---|---|---|
| 2025 | $2,418 +2.9% | $157,776 +3% |
| 2024 | $2,349 +2.7% | $153,181 +3% |
| 2023 | $2,287 +2.7% | $148,720 +3% |
| 2022 | $2,225 +2.6% | $144,389 +3% |
| 2021 | $2,169 +2.8% | $140,184 +3% |
| 2020 | $2,110 +2.7% | $136,101 +3% |
| 2019 | $2,055 | $132,137 +3% |
| 2018 | $2,055 +8.3% | $128,289 +3% |
| 2017 | $1,897 +6.2% | $124,553 +3% |
| 2016 | $1,785 | $120,926 +3% |
| 2015 | $1,785 +1.6% | $117,404 +3% |
| 2014 | $1,758 +7.7% | $113,985 +3% |
| 2013 | $1,633 -0.5% | $110,666 +3% |
| 2012 | $1,640 +3.8% | $107,443 +3% |
| 2011 | $1,580 +3% | $104,314 +3% |
| 2010 | $1,533 +10.3% | $101,276 +3% |
| 2009 | $1,390 +7.1% | $98,327 +3% |
| 2008 | $1,298 +4.5% | $95,464 +3% |
| 2007 | $1,242 | $92,684 |
Find assessor info on the county website
Monthly payment
Est. payment
Payment breakdown
Explore the cost of this home by adjusting the details. Changes won't be saved.Climate risks
Neighborhood: 97914
Nearby schools
Schools provided by the listing agent
- Elementary: Aiken
- Middle: Ontario Jr High
- High: Ontario
- District: Ontario School District 8C
Source: IMLS. This data may not be complete. We recommend contacting the local school district to confirm school assignments for this home.
Similar homes
- $318,0004 bd2 ba1.9k sqft288-290 SW Hillcrest Dr, Ontario, OR 97914Active
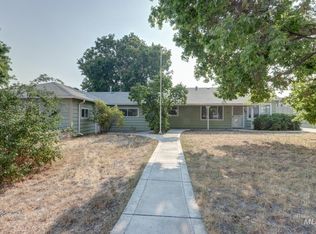 MLS ID #98996229, Rudy Martinez, Victory Lap Real Estate. IMLS
 - $324,9005 bd2 ba2k sqft131 Sears Dr, Ontario, OR 97914Active
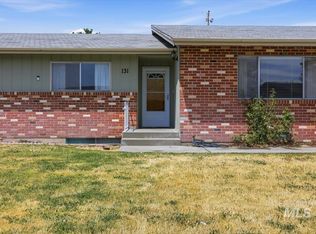 MLS ID #98990744, Samantha Breach, Homes International Oregon. IMLS
 - $299,0003 bd2 ba1.9k sqft489 NW 4th Ave, Ontario, OR 97914New
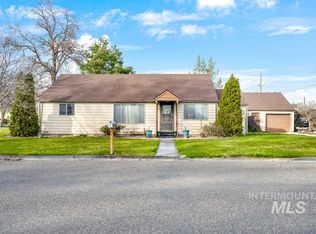 MLS ID #99004052, Travis Binggeli, Hunter of Homes, LLC. IMLS
 - $363,9003 bd2 ba1.6k sqft1281 Moore Way, Ontario, OR 97914Active
 MLS ID #98988717, Patty Frerichs, Silvercreek Realty Group - Oregon. IMLS
