This spacious 4-bedroom, 2-bathroom home boasts 3,526 square feet of living space and includes a 3-car garage with a workshop, situated on a .45-acre lot. The property features a lovely covered patio and a fully fenced backyard, equipped with an irrigation well that supplies water to the underground sprinklers. Inside, you'll find a family room on the main level, along with an oversized living room and recreation room downstairs, offering plenty of storage space. For heating and cooling, the home is fitted with a mini ductless split system and a natural gas boiler. The paved driveway and parking area provide ample space for parking your RV or other toys. Located on a corner lot, this home is just 5 minutes from I-84 and only 50 minutes from Boise, ID.
Active
Price cut: $10K (7/23)
$415,000
231 S Verde Dr, Ontario, OR 97914
4beds
2baths
3,526sqft
Single Family Residence
Built in 1957
0.45 Acres Lot
$402,300 Zestimate®
$118/sqft
$-- HOA
What's special
Fully fenced backyardRecreation room downstairsPlenty of storage spaceLovely covered patioNatural gas boilerCorner lot
- 164 days
- 196
- 15
Zillow last checked:
Listing updated:
Listed by:
Chad Currey Main:541-889-5800,
Malheur Realty
Source: IMLS,MLS#: 98984792
Facts & features
Interior
Bedrooms & bathrooms
- Bedrooms: 4
- Bathrooms: 2
- Main level bathrooms: 1
- Main level bedrooms: 3
Primary bedroom
- Level: Main
Bedroom 2
- Level: Main
Bedroom 3
- Level: Main
Bedroom 4
- Level: Lower
Family room
- Level: Lower
Kitchen
- Level: Main
Living room
- Level: Main
Heating
- Heated, Natural Gas, Radiant, Ductless/Mini Split
Cooling
- Wall/Window Unit(s), Ductless/Mini Split
Appliances
- Included: Electric Water Heater, Microwave, Oven/Range Built-In, Refrigerator, Washer
Features
- Workbench, Bed-Master Main Level, Guest Room, Split Bedroom, Family Room, Laminate Counters, Number of Baths Main Level: 1, Number of Baths Below Grade: 1
- Flooring: Concrete, Hardwood, Tile, Laminate, Vinyl
- Has basement: No
- Number of fireplaces: 2
- Fireplace features: Two
Interior area
- Total structure area: 3,526
- Total interior livable area: 3,526 sqft
- Finished area above ground: 1,763
- Finished area below ground: 1,763
Property
Parking
- Total spaces: 3
- Parking features: Detached, RV Access/Parking, Driveway
- Garage spaces: 3
- Has uncovered spaces: Yes
Features
- Levels: Single with Below Grade
- Patio & porch: Covered Patio/Deck
- Fencing: Wood
Lot
- Size: 0.45 Acres
- Dimensions: 145 x 135
- Features: 10000 SF - .49 AC, Garden, Irrigation Available, Chickens, Corner Lot, Auto Sprinkler System, Drip Sprinkler System, Full Sprinkler System, Pressurized Irrigation Sprinkler System
Details
- Parcel number: 1700
- Zoning: O-RS
Construction
Type & style
- Home type: SingleFamily
- Property subtype: Single Family Residence
Materials
- Metal Siding
- Roof: Rolled/Hot Mop
Condition
- Year built: 1957
Utilities & green energy
- Water: Public, Well
- Utilities for property: Sewer Connected, Electricity Connected, Cable Connected, Broadband Internet
Community & HOA
Community
- Subdivision: Hillcrest Acres
Location
- Region: Ontario
Financial & listing details
- Price per square foot: $118/sqft
- Tax assessed value: $450,660
- Annual tax amount: $3,649
- Date on market: 5/4/2026
- Listing terms: Cash,Conventional,FHA,VA Loan
- Ownership: Fee Simple
- Electric utility on property: Yes
- Road surface type: Paved
Estimated market value
$402,300
$382,000 - $422,000
$2,275/mo
Price history
Price history is unavailable.
Public tax history
| Year | Property taxes | Tax assessment |
|---|---|---|
| 2025 | $3,649 +2.9% | $238,618 +3% |
| 2024 | $3,544 +2.7% | $231,668 +3% |
| 2023 | $3,450 +2.8% | $224,921 +3% |
| 2022 | $3,358 +2.6% | $218,370 +3% |
| 2021 | $3,271 +2.8% | $212,010 +3% |
| 2020 | $3,183 +2.7% | $205,835 +3% |
| 2019 | $3,100 +10% | $199,840 +3% |
| 2018 | $2,818 +3.2% | $194,020 +3% |
| 2017 | $2,731 -1.6% | $188,350 -1.1% |
| 2016 | $2,775 +1% | $190,450 +2% |
| 2015 | $2,749 +3.5% | $186,677 +3% |
| 2014 | $2,655 +3.7% | $181,240 +2.8% |
| 2013 | $2,559 -0.6% | $176,380 +2.7% |
| 2012 | $2,574 +2.3% | $171,737 +3% |
| 2011 | $2,516 +3.1% | $166,735 +3% |
| 2010 | $2,441 +10.3% | $161,879 +3% |
| 2009 | $2,213 +7.2% | $157,165 +3% |
| 2008 | $2,065 +4.5% | $152,588 +3% |
| 2007 | $1,975 | $148,144 |
Find assessor info on the county website
Monthly payment
Est. payment
Payment breakdown
Explore the cost of this home by adjusting the details. Changes won't be saved.Climate risks
Neighborhood: 97914
Nearby schools
Schools provided by the listing agent
- Elementary: Ontario
- Middle: Ontario Jr High
- High: Ontario
- District: Ontario School District 8C
Source: IMLS. This data may not be complete. We recommend contacting the local school district to confirm school assignments for this home.
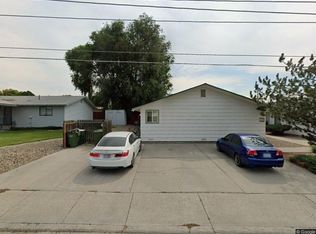

Similar homes
- $459,9005 bd3 ba2.9k sqft2121 Alameda Dr, Ontario, OR 97914Active
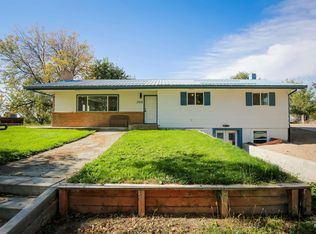 MLS ID #99002995, Marcee Rynearson, Goldwings Real Estate Group. IMLS
 - $400,0004 bd2 ba1.9k sqft187 NW 3rd St, Ontario, OR 97914Active
 MLS ID #98986985, Christine Tyler, Premier Group Realty West. IMLS
 - $339,0004 bd2 ba2.4k sqft96 NW 12th St, Ontario, OR 97914Active
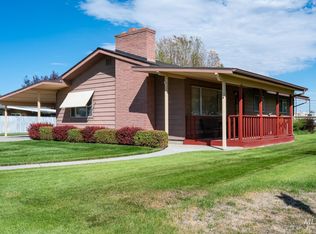 MLS ID #99001211, Rebecca Musser, True North Real Estate Group, LLC. IMLS
 - $399,0005 bd3 ba2.1k sqft1192 SW 12th Ave, Ontario, OR 97914Active
 MLS ID #98991983, Georgina De La Cruz, True North Real Estate Group, LLC. IMLS
