Views for miles and your own private space to watch the fireworks of the Apple Blossom Festival, plus room to spread out! Situated on over 1/3 acre, this 3-bedroom, 2-bath home offers 2,391 square feet of inviting living space surrounded by mature trees and established landscaping. Large windows frame the sweeping views, while wood flooring, built-in shelving, and a fireplace add warmth and character. The kitchen features generous cabinetry, stainless steel appliances, and a breakfast bar adjoining the dining area. Additional flexible space offers room for a recreation room, hobbies, gym or a second gathering area. Step outside onto the spacious deck to enjoy the scenery, entertain, or unwind beneath the shade trees. A 2-car detached garage with additional space above for whatever you can dream of. Space for parking an RV onsite as well. Lush landscaped pathways and a generous yard complete this property’s appealing blend of indoor space and outdoor living.
Active
$425,000
648 Hughes Dr, Payette, ID 83661
3beds
2baths
2,391sqft
Single Family Residence
Built in 1948
0.35 Acres Lot
$-- Zestimate®
$178/sqft
$28/mo HOA
What's special
Lush landscaped pathwaysStainless steel appliancesViews for milesGenerous yardBuilt-in shelvingWood flooringKitchen features generous cabinetry
- 10 days
- 846
- 77
Likely to sell faster than
Zillow last checked:
Listing updated:
Listed by:
Sage Hickam Cell:208-949-1450,
Silvercreek Realty Group,
Crystal Able 208-631-6723,
Silvercreek Realty Group
Source: IMLS,MLS#: 99003098
Facts & features
Interior
Bedrooms & bathrooms
- Bedrooms: 3
- Bathrooms: 2
- Main level bathrooms: 1
- Main level bedrooms: 2
Primary bedroom
- Level: Main
Bedroom 2
- Level: Main
Bedroom 3
- Level: Lower
Kitchen
- Level: Main
Living room
- Level: Main
Heating
- Forced Air, Natural Gas
Cooling
- Central Air
Appliances
- Included: Gas Water Heater, Dishwasher, Disposal, Microwave, Oven/Range Freestanding, Water Softener Owned
Features
- Bed-Master Main Level, Pantry, Granite Counters, Number of Baths Main Level: 1, Number of Baths Below Grade: 1
- Flooring: Hardwood, Carpet, Vinyl
- Has basement: No
- Number of fireplaces: 1
- Fireplace features: One
Interior area
- Total structure area: 2,391
- Total interior livable area: 2,391 sqft
- Finished area above ground: 1,353
- Finished area below ground: 1,038
Property
Parking
- Total spaces: 2
- Parking features: Detached
- Garage spaces: 2
- Details: Garage: 28x24
Features
- Levels: Single with Below Grade
- Fencing: Partial,Metal
- Has view: Yes
Lot
- Size: 0.35 Acres
- Features: 10000 SF - .49 AC, Garden, Irrigation Available, Sidewalks, Views, Chickens, Rolling Slope, Winter Access, Manual Sprinkler System, Pressurized Irrigation Sprinkler System, Irrigation Sprinkler System
Details
- Parcel number: P19600010040
- Zoning: RESIDENTIAL A
Construction
Type & style
- Home type: SingleFamily
- Property subtype: Single Family Residence
Materials
- Stucco, Wood Siding
- Roof: Architectural Style
Condition
- Year built: 1948
Utilities & green energy
- Water: Public
- Utilities for property: Sewer Connected
Community & HOA
Community
- Subdivision: Whiteley Heights
HOA
- Has HOA: Yes
- HOA fee: $340 annually
Location
- Region: Payette
Financial & listing details
- Price per square foot: $178/sqft
- Tax assessed value: $312,453
- Annual tax amount: $1,279
- Date on market: 10/8/2026
- Listing terms: Cash,Conventional,FHA,VA Loan
- Ownership: Fee Simple
- Road surface type: Paved
Estimated market value
Not available
Estimated sales range
Not available
Not available
Price history
Price history is unavailable.
Public tax history
| Year | Property taxes | Tax assessment |
|---|---|---|
| 2025 | -- | $312,453 |
Find assessor info on the county website
Monthly payment
Est. payment
Payment breakdown
Explore the cost of this home by adjusting the details. Changes won't be saved.Climate risks
Neighborhood: 83661
Nearby schools
Schools provided by the listing agent
- Elementary: Payette
- Middle: McCain
- High: Payette
- District: Payette School District #371
Source: IMLS. This data may not be complete. We recommend contacting the local school district to confirm school assignments for this home.
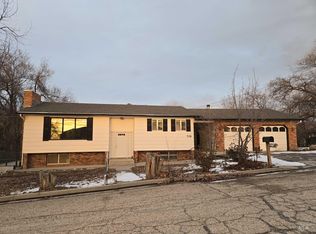
Similar homes
- $428,0004 bd2 ba2.3k sqft425 Highland Dr, Payette, ID 83661Active
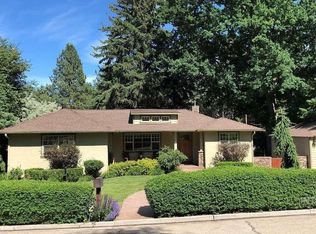 MLS ID #99003174, Jared English, Congress Realty, Inc. IMLS
 - $375,0003 bd2 ba1.9k sqft801 Hughes Dr, Payette, ID 83661Active
 MLS ID #99002983, Kim Bruce, Goldwings Real Estate Group. IMLS
 - $395,0003 bd1 ba1.6k sqft400 S 16th St, Payette, ID 83661Active
 MLS ID #98999767, Katherine Wells, Finding 43 Real Estate. IMLS
 - $399,0004 bd2 ba1.9k sqft1707 Baker Ln, Payette, ID 83661Active
 MLS ID #98997297, Rebecca Knott, Tailored Real Estate, LLC. IMLS
