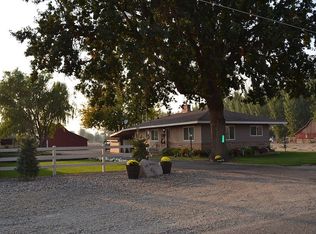
Full of character, space & possibilities! This 3,054 sq. ft. 1929 home offers 5 bedrooms, 2 bathrooms, beautiful Craftsman-style trim & charming architectural details throughout. The inviting living room features a gas fireplace, while the spacious formal dining room is filled with natural light from a wall of gorgeous windows. A sunporch provides another wonderful space to relax. The basement offers additional living space with 2 bedrooms, a bathroom, large laundry room & plenty of storage. Please note: the 2 basement bedrooms do not meet current ingress/egress requirements. Outside, there’s room for hobbies, toys, projects & play! The 2-car garage is heated & cooled by a mini-split and is complemented by a 2-car carport featuring a rock-climbing wall for the kiddos. The impressive heated 36' x 25' shop features RV doors, 220V & 110V power, plus its own covered deck. The backyard is made for gathering with a built-in bench surrounding a mature shade tree, a zip line & a large stone seating area surrounding the firepit. Timeless charm, abundant storage & incredible indoor and outdoor spaces!
Active
$575,000
425 N 6th St, Payette, ID 83661
5beds
2baths
3,054sqft
Single Family Residence
Built in 1929
0.31 Acres Lot
$548,900 Zestimate®
$188/sqft
$-- HOA
What's special
Gas fireplaceSpacious formal dining roomCharming architectural detailsBeautiful craftsman-style trimPlenty of storageZip lineLarge laundry room
- 9 days
- 372
- 17
Likely to sell faster than
Zillow last checked:
Listing updated:
Listed by:
Kloy Debban Main:208-452-5655,
Premier Group Realty West
Source: IMLS,MLS#: 99003103
Facts & features
Interior
Bedrooms & bathrooms
- Bedrooms: 5
- Bathrooms: 2
- Main level bathrooms: 1
- Main level bedrooms: 3
Primary bedroom
- Level: Main
- Area: 130
- Dimensions: 10 x 13
Bedroom 2
- Level: Main
- Area: 100
- Dimensions: 10 x 10
Bedroom 3
- Level: Main
- Area: 100
- Dimensions: 10 x 10
Bedroom 4
- Level: Lower
- Area: 195
- Dimensions: 13 x 15
Bedroom 5
- Level: Lower
- Area: 70
- Dimensions: 10 x 7
Dining room
- Level: Main
- Area: 306
- Dimensions: 18 x 17
Kitchen
- Level: Main
- Area: 120
- Dimensions: 10 x 12
Living room
- Level: Main
- Area: 210
- Dimensions: 10 x 21
Heating
- Heated, Forced Air, Natural Gas, Other, Ductless/Mini Split
Cooling
- Central Air, Ductless/Mini Split
Appliances
- Included: Electric Water Heater, Tank Water Heater, Disposal, Oven/Range Freestanding, Refrigerator, Washer, Dryer
Features
- Workbench, Bed-Master Main Level, Formal Dining, Solid Surface Counters, Number of Baths Main Level: 1, Number of Baths Below Grade: 1
- Flooring: Concrete, Hardwood, Carpet, Vinyl
- Has basement: No
- Number of fireplaces: 1
- Fireplace features: One, Gas
Interior area
- Total structure area: 3,054
- Total interior livable area: 3,054 sqft
- Finished area above ground: 1,527
- Finished area below ground: 1,527
Property
Parking
- Total spaces: 6
- Parking features: Garage Door Access, Detached, Carport, RV Access/Parking, Driveway
- Garage spaces: 4
- Carport spaces: 2
- Covered spaces: 6
- Has uncovered spaces: Yes
- Details: Garage: 19x28
Features
- Levels: Single with Below Grade
- Fencing: Partial,Wire
Lot
- Size: 0.31 Acres
- Features: 10000 SF - .49 AC, Irrigation Available, Sidewalks, Auto Sprinkler System, Full Sprinkler System, Irrigation Sprinkler System
Details
- Additional structures: Shop, Shed(s)
- Parcel number: P1610001005A
Construction
Type & style
- Home type: SingleFamily
- Property subtype: Single Family Residence
Materials
- Brick, Concrete
- Foundation: Crawl Space
- Roof: Architectural Style
Condition
- Year built: 1929
Utilities & green energy
- Water: Public
- Utilities for property: Sewer Connected, Electricity Connected, Cable Connected
Community & HOA
Location
- Region: Payette
Financial & listing details
- Price per square foot: $188/sqft
- Tax assessed value: $261,927
- Annual tax amount: $933
- Date on market: 10/8/2026
- Listing terms: Cash,Conventional,FHA,VA Loan
- Ownership: Fee Simple
- Electric utility on property: Yes
- Road surface type: Paved
Estimated market value
$548,900
$521,000 - $576,000
$1,700/mo
Price history
Price history is unavailable.
Public tax history
| Year | Property taxes | Tax assessment |
|---|---|---|
| 2025 | -- | $261,927 |
Find assessor info on the county website
Monthly payment
Est. payment
Payment breakdown
Explore the cost of this home by adjusting the details. Changes won't be saved.Climate risks
Neighborhood: 83661
Nearby schools
Schools provided by the listing agent
- Elementary: Payette
- Middle: McCain
- High: Payette
- District: Payette School District #371
Source: IMLS. This data may not be complete. We recommend contacting the local school district to confirm school assignments for this home.
Similar homes
- $599,0003 bd3 ba2.2k sqft2061 Shelley Dr, Payette, ID 83661New
 MLS ID #99004021, Rashelle Boyer, Premier Group Realty West. IMLS
 - $499,9004 bd3 ba3.1k sqft2011 Decker Dr, Payette, ID 83661Active
 MLS ID #98989830, Kloy Debban, Premier Group Realty West. IMLS
 - $654,9004 bd3 ba2.8k sqft2085 Shelley Dr, Payette, ID 83661Active
 MLS ID #98996998, Daniel Greif, Tri-Cities Real Estate. IMLS
 - $575,0003 bd2 ba1.5k sqft10565 Iowa Ave, Payette, ID 83661For Sale By Owner