Beautiful, one-of-a-kind home on the bench area in Payette. It has all the charm of a home built in 1950, but the amenities of a modern home. Come see how unique it is! Full detailed wrap around every window and interior door, several stained-glass windows. Beautiful full-masonry fireplace with tv mount. Hardwood flooring in common areas • Built in surround sound in the ceilings. Included plantation shutters in front room and wood blinds on all other windows. On two city lots. Kitchen, Double oven, Granite countertops, Hidden microwave in island, Large pantry cabinets. Master bath amenities: Tile Flooring, Split his and her vanities, Toe-kick heater on one vanity (on a timer) o Walk-in Tile Shower for 2 o Jacuzzi Brand Jetted tub for 2, Open walk-in closet, Pocket Doors separating the bedroom/bathroom and bathroom/water closet, Upgraded Moen Eva faucets. Large, finished basement – great for storage. Yard/Exterior, Single car, detached garage. Large Driveway And so much more
Pending
Price cut: $5K (11/6)
$423,000
425 Highland Dr, Payette, ID 83661
4beds
2baths
2,362sqft
Single Family Residence
Built in 1950
0.25 Acres Lot
$-- Zestimate®
$179/sqft
$-- HOA
What's special
Single car detached garageOn two city lotsHidden microwave in islandSeveral stained-glass windowsUpgraded moen eva faucetsLarge drivewayOpen walk-in closet
- 40 days
- 712
- 46
Zillow last checked:
Listing updated:
Listed by:
Jared English Main:888-881-4118,
Congress Realty, Inc
Source: IMLS,MLS#: 99003174
Facts & features
Interior
Bedrooms & bathrooms
- Bedrooms: 4
- Bathrooms: 2
- Main level bathrooms: 2
- Main level bedrooms: 4
Primary bedroom
- Level: Main
Bedroom 2
- Level: Main
Bedroom 3
- Level: Main
Bedroom 4
- Level: Main
Heating
- Forced Air, Natural Gas
Cooling
- Central Air
Appliances
- Included: Dishwasher, Disposal, Double Oven, Microwave, Oven/Range Freestanding, Refrigerator
Features
- Breakfast Bar, Pantry, Kitchen Island, Granite Counters, Number of Baths Main Level: 2
- Flooring: Hardwood, Tile, Carpet
- Has basement: No
- Has fireplace: Yes
- Fireplace features: Gas
Interior area
- Total structure area: 2,362
- Total interior livable area: 2,362 sqft
- Finished area above ground: 1,792
- Finished area below ground: 570
Property
Parking
- Total spaces: 1
- Parking features: Detached
- Garage spaces: 1
Features
- Levels: Single with Below Grade
- Fencing: Full
Lot
- Size: 0.25 Acres
- Dimensions: 130 x 100
- Features: 10000 SF - .49 AC, Irrigation Available, Corner Lot, Auto Sprinkler System, Drip Sprinkler System, Full Sprinkler System, Pressurized Irrigation Sprinkler System
Details
- Parcel number: P1960008014A
Construction
Type & style
- Home type: SingleFamily
- Property subtype: Single Family Residence
Materials
- Stucco
Condition
- Year built: 1950
Utilities & green energy
- Water: Public
Community & HOA
Community
- Subdivision: Whiteley Heights
Location
- Region: Payette
Financial & listing details
- Price per square foot: $179/sqft
- Tax assessed value: $312,640
- Annual tax amount: $1,267
- Date on market: 10/8/2026
- Listing terms: Cash,Conventional
- Ownership: Fee Simple
- Road surface type: Paved
Estimated market value
Not available
Estimated sales range
Not available
Not available
Price history
Price history is unavailable.
Public tax history
| Year | Property taxes | Tax assessment |
|---|---|---|
| 2025 | $1,267 | $312,640 |
Find assessor info on the county website
Monthly payment
Est. payment
Payment breakdown
Explore the cost of this home by adjusting the details. Changes won't be saved.Climate risks
Neighborhood: 83661
Nearby schools
Schools provided by the listing agent
- Elementary: Payette
- Middle: McCain
- High: Payette
- District: Payette School District #371
Source: IMLS. This data may not be complete. We recommend contacting the local school district to confirm school assignments for this home.

Similar homes
- $480,0005 bd3 ba2.8k sqft1122 1st Ave S, Payette, ID 83661New
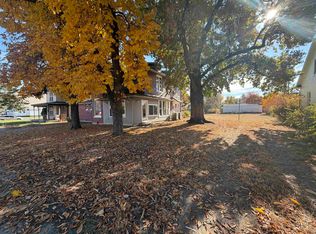 MLS ID #99006562, Arturo Montoya, Silvercreek Realty Group. IMLS
- $410,0004 bd2 ba3.4k sqft1122 2nd Ave S, Payette, ID 83661Active
 MLS ID #98998276, Keagan Bruce, Goldwings Real Estate Group. IMLS
- $378,9994 bd2 ba1.9k sqft446 Perry Dr, Payette, ID 83661Active
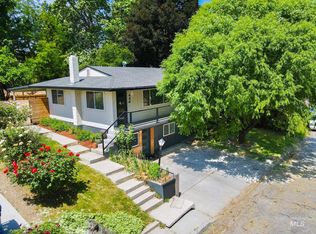 MLS ID #98988100, Kellie Robinson, True North Real Estate Group, LLC. IMLS
- $348,0003 bd2 ba1.9k sqft801 Hughes Dr, Payette, ID 83661Active
 MLS ID #99002983, Kim Bruce, Goldwings Real Estate Group. IMLS
