Location is nice up on the hill in Payette. This property is super cool. It has a great yard that you need to see for yourself. Mature landscaping is great with large trees, small trees, bushes and flowering plants. Private feeling in the backyard with room for additional parking. If you are looking for a home with character and charm, look at these doorways and built in closets and cabinets. The downstairs is an awesome master bedroom get away with a huge closet room that will make you smile. This could be a great set up for a nursery area or a home office as well. Upstairs, watch the sunsets from your front porch or out the front bay window. Wood flooring upstairs that shows the true time stamp on this home. If you love older homes, come fall in love with this one.
Active
$375,000
801 Hughes Dr, Payette, ID 83661
3beds
2baths
1,943sqft
Single Family Residence
Built in 1945
0.25 Acres Lot
$365,400 Zestimate®
$193/sqft
$-- HOA
What's special
Room for additional parkingWood flooring upstairsGreat yardHuge closet room
- 14 days
- 651
- 13
Likely to sell faster than
Zillow last checked:
Listing updated:
Listed by:
Kim Bruce Main:208-452-3337,
Goldwings Real Estate Group
Source: IMLS,MLS#: 99002983
Facts & features
Interior
Bedrooms & bathrooms
- Bedrooms: 3
- Bathrooms: 2
- Main level bathrooms: 1
- Main level bedrooms: 2
Primary bedroom
- Level: Lower
Bedroom 2
- Level: Main
Bedroom 3
- Level: Main
Family room
- Level: Lower
Kitchen
- Level: Main
Living room
- Level: Main
Heating
- Forced Air, Natural Gas
Cooling
- Central Air
Appliances
- Included: Gas Water Heater, Tank Water Heater, Dishwasher, Oven/Range Freestanding, Refrigerator
Features
- Bath-Master, Split Bedroom, Pantry, Countertop-Concrete, Number of Baths Main Level: 1, Number of Baths Below Grade: 1
- Flooring: Hardwood, Tile, Concrete
- Has basement: No
- Has fireplace: No
Interior area
- Total structure area: 1,943
- Total interior livable area: 1,943 sqft
- Finished area above ground: 994
- Finished area below ground: 949
Property
Features
- Levels: Single with Below Grade
Lot
- Size: 0.25 Acres
- Dimensions: 100 x 112
- Features: 10000 SF - .49 AC, Irrigation Available, Pressurized Irrigation Sprinkler System
Details
- Additional structures: Shed(s)
- Parcel number: P19600020080
Construction
Type & style
- Home type: SingleFamily
- Property subtype: Single Family Residence
Materials
- Frame, Stucco
- Roof: Composition
Condition
- Year built: 1945
Utilities & green energy
- Water: Public
- Utilities for property: Sewer Connected
Community & HOA
Community
- Subdivision: Whiteley Heights
Location
- Region: Payette
Financial & listing details
- Price per square foot: $193/sqft
- Tax assessed value: $269,087
- Annual tax amount: $980
- Date on market: 10/6/2026
- Listing terms: Cash,Conventional,FHA,VA Loan
- Ownership: Fee Simple,Fractional Ownership: No
- Road surface type: Paved
Estimated market value
$365,400
$347,000 - $384,000
$2,074/mo
Price history
Price history is unavailable.
Public tax history
| Year | Property taxes | Tax assessment |
|---|---|---|
| 2025 | -- | $269,087 |
Find assessor info on the county website
Monthly payment
Est. payment
Payment breakdown
Explore the cost of this home by adjusting the details. Changes won't be saved.Climate risks
Neighborhood: 83661
Nearby schools
Schools provided by the listing agent
- Elementary: Payette
- Middle: McCain
- High: Payette
- District: Payette School District #371
Source: IMLS. This data may not be complete. We recommend contacting the local school district to confirm school assignments for this home.

Similar homes
- $425,0003 bd2 ba2.3k sqft648 Hughes Dr, Payette, ID 83661Active
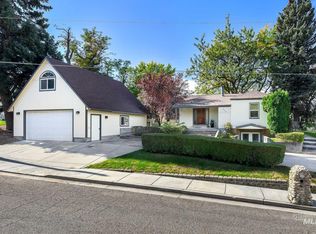 MLS ID #99003098, Sage Hickam, Silvercreek Realty Group. IMLS
- $428,0004 bd2 ba2.3k sqft425 Highland Dr, Payette, ID 83661Active
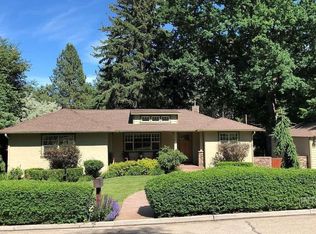 MLS ID #99003174, Jared English, Congress Realty, Inc. IMLS
- $379,9994 bd2 ba1.9k sqft446 Perry Dr, Payette, ID 83661Active
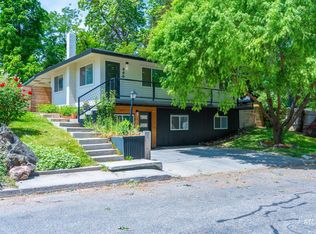 MLS ID #98988100, Kellie Robinson, True North Real Estate Group, LLC. IMLS
- $395,0003 bd1 ba1.6k sqft400 S 16th St, Payette, ID 83661Active
 MLS ID #98999767, Katherine Wells, Finding 43 Real Estate. IMLS
