A complete makeover! This owner has redone this property since owning it from plumbing, electrical, HVAC, siding and more! This .77 acreage property sits near I84 freeway and walking distances to all of Ontario's larger shopping centers and plazas. This property has endless space and potential for storage, parking, horses and even a shop for the next owner and not to mention the personal mancave already built and finished! Main home offers 3 Bedrooms, 1.5 baths and an additional room that can be used as an office, or extra storage inside the home. Owner has done updates within the last 10 years including newer flooring, remodeled bathrooms, and all newer kitchen cabinets. HVAC is a commercial unit recently installed, household water is from an individual well with an owned water softener. Front yard offers an automatic sprinklers system, no water bill whatsoever if the next owner landscapes the back! Schedule your private showing today!
Active
$360,000
801 Thrifty Way, Ontario, OR 97914
3beds
2baths
1,505sqft
Single Family Residence
Built in 1955
0.77 Acres Lot
$344,400 Zestimate®
$239/sqft
$-- HOA
What's special
Endless spaceRemodeled bathroomsAll newer kitchen cabinetsNewer flooring
- 142 days
- 193
- 10
Zillow last checked:
Listing updated:
Listed by:
Georgina De La Cruz Main:208-739-6876,
True North Real Estate Group, LLC
Source: IMLS,MLS#: 98987684
Facts & features
Interior
Bedrooms & bathrooms
- Bedrooms: 3
- Bathrooms: 2
- Main level bathrooms: 1
- Main level bedrooms: 3
Primary bedroom
- Level: Main
Bedroom 2
- Level: Main
Bedroom 3
- Level: Main
Dining room
- Level: Main
Kitchen
- Level: Main
Heating
- Forced Air, Natural Gas
Cooling
- Central Air
Appliances
- Included: Gas Water Heater, Dishwasher, Oven/Range Freestanding, Water Softener Owned
Features
- Number of Baths Main Level: 1
- Flooring: Laminate
- Has basement: No
- Has fireplace: No
Interior area
- Total structure area: 1,505
- Total interior livable area: 1,505 sqft
- Finished area above ground: 1,505
- Finished area below ground: 0
Property
Parking
- Parking features: RV Access/Parking
Features
- Levels: One
- Fencing: Partial,Wood
Lot
- Size: 0.77 Acres
- Dimensions: 330 x 105
- Features: 1/2 - .99 AC, Garden, Auto Sprinkler System, Manual Sprinkler System
Details
- Additional structures: Sep. Detached Dwelling
- Parcel number: 2001
- Zoning: O-RS+
Construction
Type & style
- Home type: SingleFamily
- Property subtype: Single Family Residence
Materials
- Frame
- Roof: Composition
Condition
- Year built: 1955
Utilities & green energy
- Sewer: Septic Tank
- Water: Well
Community & HOA
Location
- Region: Ontario
Financial & listing details
- Price per square foot: $239/sqft
- Tax assessed value: $182,590
- Annual tax amount: $1,586
- Date on market: 5/26/2026
- Listing terms: Cash,Conventional,FHA,USDA Loan,VA Loan
- Ownership: Fee Simple
Estimated market value
$344,400
$327,000 - $362,000
$1,807/mo
Price history
Price history is unavailable.
Public tax history
| Year | Property taxes | Tax assessment |
|---|---|---|
| 2025 | $1,586 +3.3% | $118,711 +3% |
| 2024 | $1,535 +27.7% | $115,254 +30% |
| 2023 | $1,202 +2.2% | $88,654 +3% |
| 2022 | $1,176 +1.8% | $86,072 +3% |
| 2021 | $1,155 +2.4% | $83,566 +3% |
| 2020 | $1,128 +4.6% | $81,133 +3% |
| 2019 | $1,078 +4.2% | $78,770 +2.4% |
| 2018 | $1,035 +4.4% | $76,892 +3% |
| 2017 | $991 +1.6% | $74,653 +3.5% |
| 2016 | $975 +3% | $72,130 +3.5% |
| 2015 | $947 +2.3% | $69,660 +2.5% |
| 2014 | $925 +6.1% | $67,990 +5% |
| 2013 | $872 -11.8% | $64,780 -10.6% |
| 2012 | $988 -2.6% | $72,440 -0.1% |
| 2011 | $1,014 +3.4% | $72,479 +3% |
| 2010 | $981 +10.9% | $70,368 +3% |
| 2009 | $884 +7.8% | $68,319 +3% |
| 2008 | $820 +4.6% | $66,330 +3% |
| 2007 | $785 | $64,399 |
Find assessor info on the county website
Monthly payment
Est. payment
Payment breakdown
Explore the cost of this home by adjusting the details. Changes won't be saved.Climate risks
Neighborhood: 97914
Nearby schools
Schools provided by the listing agent
- Elementary: Ontario
- Middle: Ontario Jr High
- High: Ontario
- District: Ontario School District 8C
Source: IMLS. This data may not be complete. We recommend contacting the local school district to confirm school assignments for this home.
Similar homes
- $355,0003 bd3 ba1.7k sqft1230 SW 15th Ave, Ontario, OR 97914Active
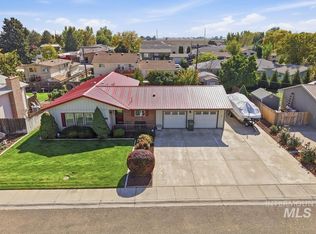 MLS ID #99003114, Samantha Breach, Homes International Oregon. IMLS
 - $363,9003 bd2 ba1.6k sqft1281 Moore Way, Ontario, OR 97914Active
 MLS ID #98988717, Patty Frerichs, Silvercreek Realty Group - Oregon. IMLS
 - $295,0003 bd2 ba1.4k sqft1302 SW 12th St, Ontario, OR 97914Active
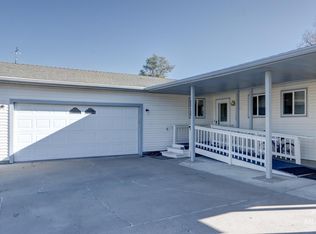 MLS ID #99003274, Rudy Martinez, Victory Lap Real Estate. IMLS
 - $346,0003 bd3 ba1.8k sqft2014 NW 5th Ave, Ontario, OR 97914Active
 MLS ID #98993794, Christine Tyler, Premier Group Realty West. IMLS
