Unique Investment Opportunity for the wise minded purchaser. This home is a home that can be used as an income producing property. There are 2 bedrooms, 1 bath and a kitchen on the main level along with a nice sized living room. In the basement, which has it's own exterior entrance there is a full laundry room and then a unit that has 2 bedrooms and 1 bath, a kitchen, pantry/ storage room and living room area. What a great opportunity for you to purchase this property and have a tenant in the basement unit pay part of your mortgage payment. This is a nice deep lot and has plenty of room to put in storage sheds, a nice garage or just make this a big yard. It is a blank canvas for your to create the landscape of your dreams. I the front of the home, there is plenty of parking for 4 vehicles and Alley access in the back to have additional parking. Walking distance to schools, grocery shopping, downtown and to city parks. There is even a nice fishing hole in the city park 5 blocks away. Come see this newly remodeled property and invest in your future. Another idea for this property! If you and a friend would like to purchase and invest together, or if you need multigenerational housing for a family member to live with you?
Active
$299,900
265 NW 4th St, Ontario, OR 97914
3beds
3baths
1,568sqft
Single Family Residence
Built in 1946
6,098 Square Feet Lot
$287,700 Zestimate®
$191/sqft
$-- HOA
What's special
Big yardNice deep lotNewly remodeled property
- 9 days
- 174
- 12
Likely to sell faster than
Zillow last checked:
Listing updated:
Listed by:
Kim Bruce Main:208-452-3337,
Goldwings Real Estate Group
Source: IMLS,MLS#: 99002301
Facts & features
Interior
Bedrooms & bathrooms
- Bedrooms: 3
- Bathrooms: 3
- Main level bathrooms: 2
- Main level bedrooms: 2
Primary bedroom
- Level: Main
Bedroom 2
- Level: Main
Bedroom 3
- Level: Lower
Bedroom 4
- Level: Lower
Heating
- Electric, Forced Air, Natural Gas, Wall Furnace
Appliances
- Included: Electric Water Heater, Tank Water Heater
Features
- Laminate Counters, Number of Baths Main Level: 2, Number of Baths Below Grade: 1
- Has basement: No
- Has fireplace: No
Interior area
- Total structure area: 1,568
- Total interior livable area: 1,568 sqft
- Finished area above ground: 784
- Finished area below ground: 784
Property
Features
- Levels: Single with Below Grade
Lot
- Size: 6,098 Square Feet
- Dimensions: 120 x 50
- Features: Standard Lot 6000-9999 SF
Details
- Parcel number: 18S4704DA TL5200
Construction
Type & style
- Home type: SingleFamily
- Property subtype: Single Family Residence
Materials
- Frame
- Foundation: Slab
- Roof: Composition
Condition
- Year built: 1946
Utilities & green energy
- Water: Public
- Utilities for property: Sewer Connected
Community & HOA
Location
- Region: Ontario
Financial & listing details
- Price per square foot: $191/sqft
- Tax assessed value: $140,670
- Annual tax amount: $901
- Date on market: 9/30/2026
- Listing terms: Cash,Conventional,FHA
- Ownership: Fee Simple
Estimated market value
$287,700
$273,000 - $302,000
$1,362/mo
Price history
Price history is unavailable.
Public tax history
| Year | Property taxes | Tax assessment |
|---|---|---|
| 2025 | $901 +2.9% | $57,089 +3% |
| 2024 | $876 +2.6% | $55,427 +3% |
| 2023 | $854 +2.7% | $53,813 +3% |
| 2022 | $831 +2.5% | $52,246 +3% |
| 2021 | $811 +2.7% | $50,725 +3% |
| 2020 | $790 +2.6% | $49,248 +3% |
| 2019 | $770 +6.3% | $47,814 +3% |
| 2018 | $724 +3% | $46,422 +3% |
| 2017 | $703 +2.4% | $45,070 +3% |
| 2016 | $686 +2.5% | $43,758 +3% |
| 2015 | $669 +2.7% | $42,484 +3% |
| 2014 | $652 +3.8% | $41,247 +3% |
| 2013 | $628 +1.1% | $40,046 +3% |
| 2012 | $621 +3.9% | $38,880 +3% |
| 2011 | $598 +2.9% | $37,748 +3% |
| 2010 | $581 +9.8% | $36,649 +3% |
| 2009 | $529 +6.8% | $35,582 +3% |
| 2008 | $496 +4.3% | $34,546 +3% |
| 2007 | $476 | $33,540 |
Find assessor info on the county website
Monthly payment
Est. payment
Payment breakdown
Explore the cost of this home by adjusting the details. Changes won't be saved.Climate risks
Neighborhood: 97914
Nearby schools
Schools provided by the listing agent
- Elementary: Ontario
- Middle: Ontario Jr High
- High: Ontario
- District: Ontario School District 8C
Source: IMLS. This data may not be complete. We recommend contacting the local school district to confirm school assignments for this home.


Similar homes
- $308,0003 bd1 ba1k sqft919 NW 2nd Ave, Ontario, OR 97914Active
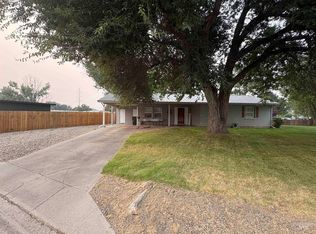 MLS ID #98996924, Rosemary Knapp, Malheur Realty. IMLS
 - $275,0003 bd2 ba1.2k sqft530 NW 11th St, Ontario, OR 97914Active
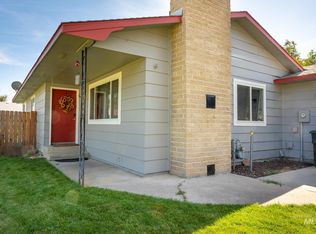 MLS ID #99002540, Kellie Robinson, True North Real Estate Group, LLC. IMLS
 - $298,0003 bd2 ba1.2k sqft525 Reiter Dr, Ontario, OR 97914Active
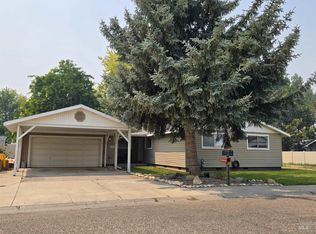 MLS ID #98995517, Kim Bruce, Goldwings Real Estate Group. IMLS
 - $309,9003 bd2 ba1.3k sqft2556 SW 2nd Ave, Ontario, OR 97914Active
 MLS ID #99000852, Stephen Meyer, Four Star Real Estate. IMLS
