Nicely updated duplex on a spacious lot with a detached oversized shop/garage! Whether you're looking to owner-occupy while generating rental income or expand your investment portfolio, this property offers outstanding flexibility. Unit 1 offers approximately 1,088 square feet, while Unit 2 offers approximately 870 square feet. Both units are 2 bed 1 bath and have been updated with new flooring, fresh paint, updated bathrooms, modern lighting, and remodeled living spaces while maintaining their individual charm. The property features two kitchens, separate living areas, a large covered patio, and a detached shop/garage with ample storage and workspace. The roof has also been treated with a roof sealant designed to help extend the life of the existing roof. Conveniently located close to schools, grocery stores, shopping, parks, and everyday amenities. A rare opportunity to own a duplex with excellent owner-occupant or investment potential.
Active
$318,000
288-290 SW Hillcrest Dr, Ontario, OR 97914
4beds
2baths
1,958sqft
:
Get pre-qualified$2,089/mo
Single Family Residence
Built in 1948
0.27 Acres Lot
$-- Zestimate®
$162/sqft
$-- HOA
What's special
Modern lightingRemodeled living spacesFresh paintUpdated bathroomsNew flooringSpacious lotLarge covered patio
- 3 days |
- 258 |
- 8 |
Zillow last checked:
Listing updated:
Listed by:
Rudy Martinez Main:602-570-0368,
Victory Lap Real Estate
Source: IMLS,MLS#: 98996229
Facts & features
Interior
Bedrooms & bathrooms
- Bedrooms: 4
- Bathrooms: 2
- Main level bathrooms: 2
- Main level bedrooms: 4
Primary bedroom
- Level: Main
Bedroom 2
- Level: Main
Bedroom 3
- Level: Main
Bedroom 4
- Level: Main
Kitchen
- Level: Main
Living room
- Level: Main
Heating
- Wall Furnace
Appliances
- Included: Microwave, Washer, Dryer
Features
- Two Kitchens, Laminate Counters, Tile Counters, Number of Baths Main Level: 2
- Flooring: Laminate, Vinyl
- Has basement: No
- Number of fireplaces: 2
- Fireplace features: Two, Gas
Interior area
- Total structure area: 1,958
- Total interior livable area: 1,958 sqft
- Finished area above ground: 1,958
- Finished area below ground: 0
Property
Parking
- Total spaces: 3
- Parking features: Garage Door Access, Detached
- Garage spaces: 3
Features
- Levels: One
- Fencing: Partial,Metal
Lot
- Size: 0.27 Acres
- Dimensions: 137.54 x 85
- Features: 10000 SF - .49 AC
Details
- Parcel number: 18S4705DD 2500
Construction
Type & style
- Home type: SingleFamily
- Property subtype: Single Family Residence
Materials
- Frame
- Roof: Composition
Condition
- Year built: 1948
Utilities & green energy
- Water: Public
- Utilities for property: Sewer Connected, Electricity Connected
Community & HOA
Community
- Subdivision: Hillcrest Acres
Location
- Region: Ontario
Financial & listing details
- Price per square foot: $162/sqft
- Annual tax amount: $1,484
- Date on market: 8/4/2026
- Listing terms: Cash,Conventional
- Ownership: Fee Simple
- Electric utility on property: Yes
- Road surface type: Paved
Estimated market value
Not available
Estimated sales range
Not available
Not available
Price history
Price history is unavailable.
Public tax history
Tax history is unavailable.
Monthly payment
Est. payment
Payment breakdown
Explore the cost of this home by adjusting the details. Changes won't be saved.Climate risks
Neighborhood: 97914
Nearby schools
GreatSchools rating
- 8/10Aiken Elementary SchoolGrades: 2-3Distance: 0.3 mi
- 3/10Ontario Middle SchoolGrades: 6-8Distance: 0.8 mi
- 3/10Ontario High SchoolGrades: 9-12Distance: 0.5 mi
Schools provided by the listing agent
- Elementary: Ontario
- Middle: Ontario Jr High
- High: Ontario
- District: Ontario School District 8C
Source: IMLS. This data may not be complete. We recommend contacting the local school district to confirm school assignments for this home.
- $252,3002 bd1 ba900 sqft290 Hillcrest Dr, Ontario, OR 97914Off Market
- $300,9004 bd2 ba1.9k sqft288 Hillcrest Dr, Ontario, OR 97914Off Market

- $284,4004 bd2 ba1.1k sqft258 Hillcrest Dr, Ontario, OR 97914Off Market
- $326,8004 bd2 ba2k sqft314 Hillcrest Dr, Ontario, OR 97914Off Market
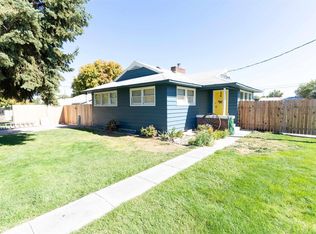
- $282,7004 bd1 ba1.5k sqft234 Hillcrest Dr #1, Ontario, OR 97914Off Market
- $300,7003 bd2 ba2k sqft380 Hillcrest Dr, Ontario, OR 97914Off Market
- $294,2003 bd2 ba1.9k sqft279 S Verde Dr, Ontario, OR 97914Off Market
- $223,1002 bd1 ba1.1k sqft307 S Verde Dr, Ontario, OR 97914Off Market
A local agent can set up tours, give advice and negotiate with sellers.
Similar homes
- $274,9004 bd2 ba1.9k sqft1864 W Idaho Ave, Ontario, OR 97914Active
 MLS ID #98995491, Nancy Anthony, Global Realty Northwest-Oregon. IMLS
 - $334,9005 bd2 ba2k sqft131 Sears Dr, Ontario, OR 97914Active
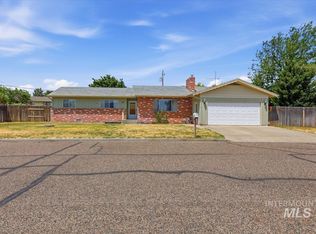 MLS ID #98990744, Samantha Breach, HOMES INTERNATIONAL OREGON. IMLS
 - $325,0003 bd2 ba1.2k sqft525 Reiter Dr, Ontario, OR 97914Active
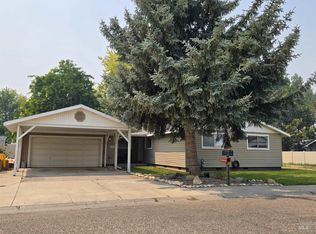 MLS ID #98995517, Kim Bruce, Goldwings Real Estate Group. IMLS
 - $363,9003 bd2 ba1.6k sqft1281 Moore Way, Ontario, OR 97914Active
 MLS ID #98988717, Patty Frerichs, Silvercreek Realty Group - Oregon. IMLS
 - $334,9993 bd2 ba1.8k sqft1164 SW 11th Ave, Ontario, OR 97914ActiveMLS ID #98989333, Kellie Robinson, True North Real Estate Group, LLC. IMLS
- $365,0004 bd2 ba2.2k sqft1203 Sears Dr, Ontario, OR 97914ActiveMLS ID #98967328, Kim Bruce, Goldwings Real Estate Group. IMLS
- $329,9995 bd4 ba2.2k sqft385/383 Bass St, Ontario, OR 97914ActiveMLS ID #98977286, Kellie Robinson, True North Real Estate Group, LLC. IMLS
- $349,0003 bd3 ba1.8k sqft2014 NW 5th Ave, Ontario, OR 97914ActiveMLS ID #98993794, Christine Tyler, Premier Group Realty West. IMLS
- $289,9004 bd2 ba1.5k sqft1113 SW 14th Ave, Ontario, OR 97914ActiveMLS ID #98991564, Nancy Anthony, Global Realty Northwest-Oregon. IMLS
- $390,0004 bd3 ba2.4k sqft1921 Arcata Way, Ontario, OR 97914ActiveMLS ID #98996085, Tobby White, Hunter of Homes - Oregon. IMLS
- $399,9004 bd3 ba1.9k sqft2411 Sunset Dr, Ontario, OR 97914ActiveMLS ID #98989657, Marcee Rynearson, Goldwings Real Estate Group. IMLS
- $285,0003 bd2 ba2k sqft787 SW 3rd St, Ontario, OR 97914ActiveMLS ID #98993077, Amy Gluch, EXP Realty LLC. IMLS
- $309,0003 bd2 ba1.4k sqft1302 SW 12th St, Ontario, OR 97914ActiveMLS ID #98979744, Rudy Martinez, Victory Lap Real Estate. IMLS
- $389,9003 bd2 ba2k sqft1366 Arata Way, Ontario, OR 97914ActiveMLS ID #98980056, Marty Justus, Four Star Real Estate. IMLS
- $355,0005 bd3 ba2.5k sqft1059 SW 3rd Ave, Ontario, OR 97914ActiveMLS ID #98975958, Kellie Robinson, True North Real Estate Group, LLC. IMLS
- $279,0002 bd3 ba1.8k sqft78 NW 5th St, Ontario, OR 97914ActiveMLS ID #98990780, Kim Bruce, Goldwings Real Estate Group. IMLS
- $399,0005 bd3 ba2.1k sqft1192 SW 12th Ave, Ontario, OR 97914ActiveMLS ID #98991983, Georgina De La Cruz, True North Real Estate Group, LLC. IMLS
- $389,0003 bd2 ba1.8k sqft513 Ridge Way, Ontario, OR 97914ActiveMLS ID #98992524, Stephen Meyer, Four Star Real Estate. IMLS
- $360,0003 bd2 ba1.5k sqft801 Thrifty Way, Ontario, OR 97914ActiveMLS ID #98987684, Georgina De La Cruz, True North Real Estate Group, LLC. IMLS
- $400,0004 bd2 ba1.9k sqft187 NW 3rd St, Ontario, OR 97914ActiveMLS ID #98986985, Christine Tyler, Premier Group Realty West. IMLS
