This home has been 100% renovated over the past 10 years. From new roofing and siding all the way to a new HVAC system. There are new vinyl windows and frames throughout, a tankless water heater, new paint and trim, pex plumbing, and so much more it can't be listed here! The home is a very well kept American Foursquare home. The main floor offers good functionality with 3 bedrooms including the master bedroom. The kitchen has beautiful cupboards, newer stainless appliances, and easy access to the front door, back door, and family room. Upstairs you'll find two more bedrooms, bathroom,and an open area for a craft room, movie room, or study. There is a 8x20 storage container, 10 x 20 shed, and a 800 sqft detached garage with an office attached. There are dual electric driveway gates, alley access, and a paved driveway. The yard is maintenance free with decorative rock and several raised flower/garden beds with a drip system. The home also includes a Ring doorbell, security camera system, and digital door locks. This home is centrally located to all amenities, I-84 access, and the just minutes from the Idaho border. The zoning is suitable for residential, multi-family, and medical commercial. Seller is offering a rent to own option so please call for terms! Don't miss out on this unique home that has been well cared for and has a host of upgrades as well!
Pending
Price cut: $16K (9/9)
$339,000
1059 SW 3rd Ave, Ontario, OR 97914
5beds
3baths
2,532sqft
Single Family Residence
Built in 1907
10,454 Square Feet Lot
$330,500 Zestimate®
$134/sqft
$-- HOA
What's special
Newer stainless appliancesNew paint and trimTankless water heaterPex plumbingDual electric driveway gatesNew hvac systemPaved driveway
- 226 days
- 232
- 22
Zillow last checked:
Listing updated:
Listed by:
Kellie Robinson Main:208-739-6876,
True North Real Estate Group, LLC
Source: IMLS,MLS#: 98975958
Facts & features
Interior
Bedrooms & bathrooms
- Bedrooms: 5
- Bathrooms: 3
- Main level bathrooms: 1
- Main level bedrooms: 3
Primary bedroom
- Level: Main
Bedroom 2
- Level: Main
Bedroom 3
- Level: Main
Bedroom 4
- Level: Upper
Bedroom 5
- Level: Upper
Heating
- Forced Air, Natural Gas
Cooling
- Central Air, Wall/Window Unit(s), Ductless/Mini Split
Appliances
- Included: Gas Water Heater, Dishwasher, Disposal, Microwave, Oven/Range Freestanding, Refrigerator, Washer, Dryer
Features
- Bed-Master Main Level, Laminate Counters, Number of Baths Main Level: 1, Number of Baths Upper Level: 1
- Flooring: Hardwood, Laminate, Vinyl
- Has basement: No
- Has fireplace: Yes
- Fireplace features: Gas
Interior area
- Total structure area: 2,532
- Total interior livable area: 2,532 sqft
- Finished area above ground: 2,364
- Finished area below ground: 0
Property
Parking
- Total spaces: 2
- Parking features: Detached, Alley Access, Driveway
- Garage spaces: 2
- Has uncovered spaces: Yes
Accessibility
- Accessibility features: Accessible Approach with Ramp
Features
- Levels: Two Story w/ Below Grade
- Fencing: Partial,Wood
Lot
- Size: 10,454 Square Feet
- Features: 10000 SF - .49 AC, Sidewalks, Manual Sprinkler System
Details
- Additional structures: Shop
- Parcel number: 18S4704CD7300
Construction
Type & style
- Home type: SingleFamily
- Property subtype: Single Family Residence
Materials
- Insulation, Frame, Metal Siding
- Roof: Metal
Condition
- Year built: 1907
Utilities & green energy
- Water: Public
- Utilities for property: Sewer Connected, Electricity Connected, Cable Connected, Broadband Internet
Community & HOA
Community
- Subdivision: Villa Park
Location
- Region: Ontario
Financial & listing details
- Price per square foot: $134/sqft
- Annual tax amount: $2,526
- Date on market: 2/25/2026
- Listing terms: Cash,Conventional,FHA,USDA Loan,VA Loan
- Ownership: Fee Simple
- Electric utility on property: Yes
Estimated market value
$330,500
$314,000 - $347,000
$2,676/mo
Price history
Price history is unavailable.
Public tax history
Tax history is unavailable.
Monthly payment
Est. payment
Payment breakdown
Explore the cost of this home by adjusting the details. Changes won't be saved.Climate risks
Neighborhood: 97914
Nearby schools
Schools provided by the listing agent
- Elementary: Ontario
- Middle: Ontario Jr High
- High: Ontario
- District: Ontario School District 8C
Source: IMLS. This data may not be complete. We recommend contacting the local school district to confirm school assignments for this home.
Similar homes
- $339,0004 bd2 ba2.4k sqft96 NW 12th St, Ontario, OR 97914Active
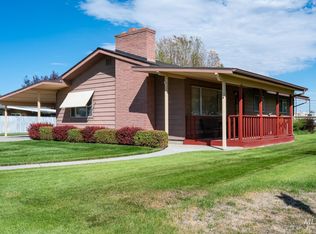 MLS ID #99001211, Rebecca Musser, True North Real Estate Group, LLC. IMLS
 - $324,9005 bd2 ba2k sqft131 Sears Dr, Ontario, OR 97914Active
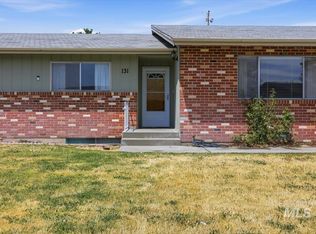 MLS ID #98990744, Samantha Breach, HOMES INTERNATIONAL OREGON. IMLS
 - $329,9005 bd3 ba1.4k sqft1309 SW 11th Ave, Ontario, OR 97914Active
 MLS ID #98997676, Daniel Longoni, Hunter of Homes, LLC. IMLS
 - $295,0003 bd2 ba1.4k sqft1302 SW 12th St, Ontario, OR 97914Back on Market
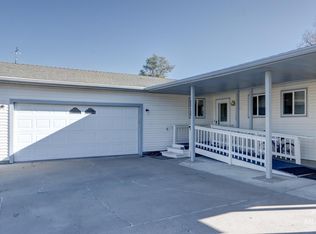 MLS ID #99003274, Rudy Martinez, Victory Lap Real Estate. IMLS
