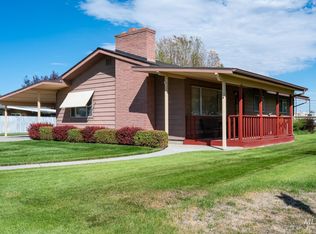
Great family home in an established neighborhood. Close to shopping, schools, Drs, and Interstate. Sellers have taken good care of the home. Garage has room for a workspace. Yard is totally fenced with room for a garden and play area. Covered patio. Home has a new roof, water softener, ac unit and furnace installed in 2020. Home also a Bonus room that could be a family room, or office or bedroom.
Active
Price cut: $3K (9/26)
$346,000
2014 NW 5th Ave, Ontario, OR 97914
3beds
3baths
1,834sqft
Single Family Residence
Built in 1979
8,276 Square Feet Lot
$341,400 Zestimate®
$189/sqft
$-- HOA
What's special
Covered patio
- 92 days
- 410
- 21
Zillow last checked:
Listing updated:
Listed by:
Christine Tyler Main:208-452-5655,
Premier Group Realty West
Source: IMLS,MLS#: 98993794
Facts & features
Interior
Bedrooms & bathrooms
- Bedrooms: 3
- Bathrooms: 3
- Main level bathrooms: 2
- Main level bedrooms: 3
Primary bedroom
- Level: Main
Bedroom 2
- Level: Main
Bedroom 3
- Level: Main
Family room
- Level: Main
Kitchen
- Level: Main
Living room
- Level: Main
Heating
- Forced Air, Natural Gas
Cooling
- Central Air
Appliances
- Included: Gas Water Heater, Dishwasher, Disposal, Microwave, Oven/Range Freestanding, Water Softener Owned
Features
- Bath-Master, Bed-Master Main Level, Split Bedroom, Family Room, Double Vanity, Granite Counters, Number of Baths Main Level: 2
- Flooring: Tile, Engineered Vinyl Plank, Laminate
- Has basement: No
- Has fireplace: No
Interior area
- Total structure area: 1,834
- Total interior livable area: 1,834 sqft
- Finished area above ground: 1,834
Property
Parking
- Total spaces: 2
- Parking features: Attached, Driveway
- Attached garage spaces: 2
- Has uncovered spaces: Yes
- Details: Garage: 24x22, Garage Door: 16 ft
Features
- Levels: One
- Patio & porch: Covered Patio/Deck
- Fencing: Full,Wood
Lot
- Size: 8,276 Square Feet
- Dimensions: 110 x 75
- Features: Standard Lot 6000-9999 SF, Garden, Sidewalks, Auto Sprinkler System
Details
- Parcel number: 18S4705AC
- Zoning: O-RD
Construction
Type & style
- Home type: SingleFamily
- Property subtype: Single Family Residence
Materials
- Frame, Stone
- Foundation: Crawl Space
- Roof: Composition,Architectural Style
Condition
- Year built: 1979
Utilities & green energy
- Water: Public
- Utilities for property: Sewer Connected, Cable Connected, Broadband Internet
Community & HOA
Community
- Subdivision: Westridge Estates
Location
- Region: Ontario
Financial & listing details
- Price per square foot: $189/sqft
- Tax assessed value: $303,970
- Annual tax amount: $2,452
- Date on market: 7/13/2026
- Listing terms: Cash,Conventional,FHA
- Ownership: Fee Simple,Fractional Ownership: No
- Road surface type: Paved
Estimated market value
$341,400
$324,000 - $358,000
$2,203/mo
Price history
Price history is unavailable.
Public tax history
| Year | Property taxes | Tax assessment |
|---|---|---|
| 2025 | $2,526 +3% | $163,580 +3% |
| 2024 | $2,453 +2.7% | $158,816 +3% |
| 2023 | $2,388 +2.7% | $154,191 +3% |
| 2022 | $2,325 +2.6% | $149,700 +3% |
| 2021 | $2,266 +2.8% | $145,340 +3% |
| 2020 | $2,205 +2.7% | $141,107 +3% |
| 2019 | $2,148 | $136,998 +5% |
| 2018 | $2,148 +12% | $130,490 +2.9% |
| 2017 | $1,919 +1.2% | $126,770 -1.4% |
| 2016 | $1,896 | $128,540 |
| 2015 | $1,896 -0.3% | $128,540 +5.1% |
| 2014 | $1,903 +9.1% | $122,280 +2.8% |
| 2013 | $1,745 -2.9% | $118,930 -1.3% |
| 2012 | $1,797 -8.8% | $120,530 -9.4% |
| 2011 | $1,971 +0.8% | $133,008 +3% |
| 2010 | $1,954 +10% | $129,134 +3% |
| 2009 | $1,776 +7.1% | $125,373 +3% |
| 2008 | $1,658 +4.5% | $121,722 +3% |
| 2007 | $1,587 | $118,177 |
Find assessor info on the county website
Monthly payment
Est. payment
Payment breakdown
Explore the cost of this home by adjusting the details. Changes won't be saved.Climate risks
Neighborhood: 97914
Nearby schools
Schools provided by the listing agent
- Elementary: Aiken
- Middle: Ontario Jr High
- High: Ontario
- District: Ontario School District 8C
Source: IMLS. This data may not be complete. We recommend contacting the local school district to confirm school assignments for this home.


Similar homes
- $379,0003 bd2 ba1.8k sqft513 Ridge Way, Ontario, OR 97914Active
 MLS ID #98992524, Stephen Meyer, Four Star Real Estate. IMLS
 - $339,0004 bd2 ba2.4k sqft96 NW 12th St, Ontario, OR 97914Active
 MLS ID #99001211, Rebecca Musser, True North Real Estate Group, LLC. IMLS
 - $363,9003 bd2 ba1.6k sqft1281 Moore Way, Ontario, OR 97914Active
 MLS ID #98988717, Patty Frerichs, Silvercreek Realty Group - Oregon. IMLS
 - $309,9003 bd2 ba1.3k sqft2556 SW 2nd Ave, Ontario, OR 97914Active
 MLS ID #99000852, Stephen Meyer, Four Star Real Estate. IMLS
