Welcome to 1277 SW 16th Avenue in Ontario, Oregon! This spacious 3-bedroom, 2-bath home sits on a generous 10,000 sq. ft. lot and offers endless potential to make it your own. Inside, you'll find both a comfortable living room and a separate family room, along with a den featuring French doors that open directly to the covered back patio—perfect for a home office, hobby room, or additional living space. The eat-in kitchen offers lots of storage and plenty of room for entertaining. Step outside to enjoy the fully fenced backyard with it's raised garden beds, a covered patio, fire pit, and a large storage shed. RV parking and an attached 2-car garage provide plenty of room for vehicles, toys, and projects. Low-maintenance landscaping in both the front and back yards makes upkeep easy, leaving more time to enjoy your outdoor space. With multiple living areas, desirable outdoor amenities, and plenty of opportunity to add your personal touch, this home is ready for its next chapter.
Active
Price cut: $15K (9/24)
$259,900
1277 SW 16th Ave, Ontario, OR 97914
3beds
2baths
1,900sqft
Single Family Residence
Built in 1975
10,018 Square Feet Lot
$258,400 Zestimate®
$137/sqft
$-- HOA
What's special
Fully fenced backyardRv parkingFire pitSeparate family roomLots of storageCovered back patioDesirable outdoor amenities
- 112 days
- 976
- 64
Zillow last checked:
Listing updated:
Listed by:
Samantha Breach Main:208-442-8500,
HOMES INTERNATIONAL OREGON
Source: IMLS,MLS#: 98990506
Facts & features
Interior
Bedrooms & bathrooms
- Bedrooms: 3
- Bathrooms: 2
- Main level bathrooms: 2
- Main level bedrooms: 3
Primary bedroom
- Level: Main
Bedroom 2
- Level: Main
Bedroom 3
- Level: Main
Family room
- Level: Main
Kitchen
- Level: Main
Living room
- Level: Main
Heating
- Electric, Forced Air
Cooling
- Central Air
Appliances
- Included: Dishwasher, Refrigerator, Washer, Dryer
Features
- Bed-Master Main Level, Family Room, Laminate Counters, Number of Baths Main Level: 2, Bonus Room Level: Main
- Flooring: Carpet, Laminate
- Has basement: No
- Number of fireplaces: 1
- Fireplace features: One
Interior area
- Total structure area: 1,900
- Total interior livable area: 1,900 sqft
- Finished area above ground: 1,900
- Finished area below ground: 0
Property
Parking
- Total spaces: 2
- Parking features: Attached, RV Access/Parking, Driveway
- Attached garage spaces: 2
- Has uncovered spaces: Yes
Features
- Levels: One
- Patio & porch: Covered Patio/Deck
- Fencing: Full,Wood
Lot
- Size: 10,018 Square Feet
- Dimensions: 100 x 100
- Features: 10000 SF - .49 AC, Garden, Sidewalks
Details
- Additional structures: Shed(s)
- Parcel number: Map # 18S4709CC TL# 2000
Construction
Type & style
- Home type: SingleFamily
- Property subtype: Single Family Residence
Materials
- Frame
- Roof: Composition
Condition
- Year built: 1975
Utilities & green energy
- Water: Public
- Utilities for property: Sewer Connected, Cable Connected
Community & HOA
Location
- Region: Ontario
Financial & listing details
- Price per square foot: $137/sqft
- Tax assessed value: $292,210
- Annual tax amount: $2,393
- Date on market: 6/17/2026
- Listing terms: Cash,Conventional,USDA Loan,VA Loan
- Ownership: Fee Simple
- Road surface type: Paved
Estimated market value
$258,400
$245,000 - $271,000
$2,088/mo
Price history
Price history is unavailable.
Public tax history
| Year | Property taxes | Tax assessment |
|---|---|---|
| 2025 | $2,394 +3% | $154,861 +3% |
| 2024 | $2,324 +2.7% | $150,351 +3% |
| 2023 | $2,263 +2.7% | $145,972 +3% |
| 2022 | $2,203 +2.6% | $141,721 +3% |
| 2021 | $2,147 +2.8% | $137,594 +3% |
| 2020 | $2,089 +2.7% | $133,587 +3% |
| 2019 | $2,035 | $129,697 +3% |
| 2018 | $2,035 +9.9% | $125,920 +2.8% |
| 2017 | $1,853 +5.7% | $122,530 +3.3% |
| 2016 | $1,753 | $118,660 |
| 2015 | $1,753 -0.3% | $118,660 +4.7% |
| 2014 | $1,759 +8% | $113,300 +2.2% |
| 2013 | $1,628 -2.2% | $110,870 -0.6% |
| 2012 | $1,665 -9.2% | $111,510 -10% |
| 2011 | $1,833 +0.3% | $123,934 +3% |
| 2010 | $1,827 +10.3% | $120,325 +3% |
| 2009 | $1,656 +7.1% | $116,821 +3% |
| 2008 | $1,546 +4.5% | $113,419 +3% |
| 2007 | $1,480 | $110,116 |
Find assessor info on the county website
Monthly payment
Est. payment
Payment breakdown
Explore the cost of this home by adjusting the details. Changes won't be saved.Climate risks
Neighborhood: 97914
Nearby schools
Schools provided by the listing agent
- Elementary: Ontario
- Middle: Ontario Jr High
- High: Ontario
- District: Ontario School District 8C
Source: IMLS. This data may not be complete. We recommend contacting the local school district to confirm school assignments for this home.
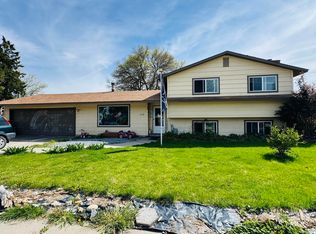
Similar homes
- $275,0003 bd2 ba1.2k sqft530 NW 11th St, Ontario, OR 97914Active
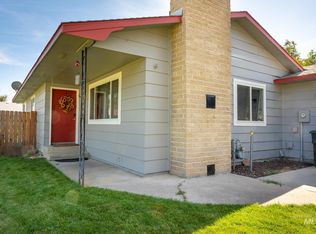 MLS ID #99002540, Kellie Robinson, True North Real Estate Group, LLC. IMLS
 - $309,9004 bd2 ba1.5k sqft1113 SW 14th Ave, Ontario, OR 97914Active
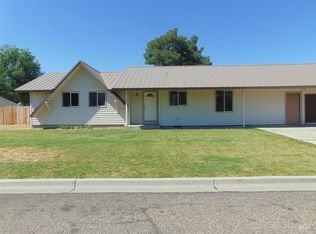 MLS ID #98991564, Nancy Anthony, Global Realty Northwest-Oregon. IMLS
 - $270,0003 bd2 ba2k sqft787 SW 3rd St, Ontario, OR 97914Active
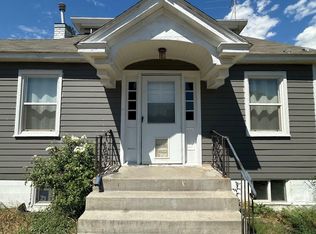 MLS ID #98993077, Amy Gluch, EXP Realty LLC. IMLS
 - $227,0004 bd2 ba1.3k sqft283 NW 6th St, Ontario, OR 97914Active
 MLS ID #98991077, Tawni Sandquist, Homes of Idaho. IMLS
