Welcome to this inviting 3-bed, 2-bath home with 1,858 sq ft of space to spread out and enjoy. Featuring both a living room and family room, there’s plenty of room for gatherings, hobbies, or quiet nights by the wood stove. The oversized 2-car garage and RV parking with power offer flexibility for all your storage and adventure needs. Stay comfortable year-round with a newer oversized HVAC system. Conveniently located near Alameda School, this home blends comfort, function, and location. The property includes a peach, plum, elderberry, and a fig tree. Also, blackberries and raspberries.
Active
$325,000
1278 SW 15th Ave, Ontario, OR 97914
3beds
2baths
1,858sqft
Single Family Residence
Built in 1976
10,018 Square Feet Lot
$318,800 Zestimate®
$175/sqft
$-- HOA
What's special
Rv parking with powerWood stoveBlackberries and raspberriesNewer oversized hvac system
- 171 days
- 212
- 16
Zillow last checked:
Listing updated:
Listed by:
Krystal Kelso Main:208-442-8500,
HOMES INTERNATIONAL OREGON
Source: IMLS,MLS#: 98982810
Facts & features
Interior
Bedrooms & bathrooms
- Bedrooms: 3
- Bathrooms: 2
Primary bedroom
- Level: Upper
Bedroom 2
- Level: Upper
Bedroom 3
- Level: Upper
Family room
- Level: Lower
Kitchen
- Level: Main
Living room
- Level: Main
Heating
- Forced Air
Cooling
- Central Air
Appliances
- Included: Electric Water Heater, Dishwasher, Oven/Range Freestanding
Features
- Breakfast Bar, Laminate Counters, Number of Baths Upper Level: 1, Number of Baths Below Grade: 1
- Flooring: Tile
- Has basement: No
- Number of fireplaces: 1
- Fireplace features: One
Interior area
- Total structure area: 1,858
- Total interior livable area: 1,858 sqft
- Finished area above ground: 1,234
- Finished area below ground: 624
Property
Parking
- Total spaces: 2
- Parking features: Attached
- Attached garage spaces: 2
Features
- Levels: Tri-Level w/ Below Grade
- Fencing: Partial,Wood
Lot
- Size: 10,018 Square Feet
- Dimensions: 100 x 100
- Features: 10000 SF - .49 AC, Auto Sprinkler System
Details
- Parcel number: 184709CC 1700 Ref#2796
Construction
Type & style
- Home type: SingleFamily
- Property subtype: Single Family Residence
Materials
- HardiPlank Type
- Foundation: Crawl Space
- Roof: Architectural Style
Condition
- Year built: 1976
Utilities & green energy
- Water: Public
- Utilities for property: Sewer Connected
Community & HOA
Community
- Subdivision: McBain-Nielson
Location
- Region: Ontario
Financial & listing details
- Price per square foot: $175/sqft
- Tax assessed value: $344,530
- Annual tax amount: $2,234
- Date on market: 4/20/2026
- Listing terms: Cash,Conventional,FHA,USDA Loan,VA Loan
- Ownership: Fee Simple
Estimated market value
$318,800
$303,000 - $335,000
$2,081/mo
Price history
Price history is unavailable.
Public tax history
| Year | Property taxes | Tax assessment |
|---|---|---|
| 2025 | $2,234 +3% | $175,956 +3% |
| 2024 | $2,169 +2.7% | $170,832 +3% |
| 2023 | $2,112 +2.7% | $165,857 +3% |
| 2022 | $2,056 +2.6% | $161,027 +3% |
| 2021 | $2,004 +2.7% | $156,337 +3% |
| 2020 | $1,950 -15.5% | $151,784 +3% |
| 2019 | $2,308 | $147,364 +3% |
| 2018 | $2,308 +8.7% | $143,072 +3% |
| 2017 | $2,124 +6.8% | $138,905 +3% |
| 2016 | $1,988 | $134,860 +2% |
| 2015 | $1,988 +0.9% | $132,190 +3% |
| 2014 | $1,969 +7.5% | $128,340 +2.7% |
| 2013 | $1,831 -2.9% | $124,930 -1.2% |
| 2012 | $1,885 +0.3% | $126,480 +2.3% |
| 2011 | $1,880 +3.1% | $123,677 +3% |
| 2010 | $1,824 +10.3% | $120,075 +3% |
| 2009 | $1,653 +7.1% | $116,578 +3% |
| 2008 | $1,543 +4.5% | $113,183 +3% |
| 2007 | $1,477 | $109,887 |
Find assessor info on the county website
Monthly payment
Est. payment
Payment breakdown
Explore the cost of this home by adjusting the details. Changes won't be saved.Climate risks
Neighborhood: 97914
Nearby schools
Schools provided by the listing agent
- Elementary: Ontario
- Middle: Ontario Jr High
- High: Ontario
- District: Ontario School District 8C
Source: IMLS. This data may not be complete. We recommend contacting the local school district to confirm school assignments for this home.
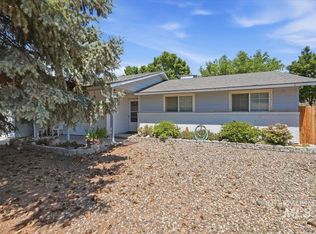
Similar homes
- $355,0003 bd3 ba1.7k sqft1230 SW 15th Ave, Ontario, OR 97914New
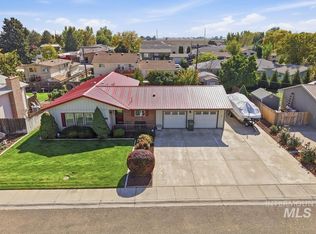 MLS ID #99003114, Samantha Breach, HOMES INTERNATIONAL OREGON. IMLS
 - $309,9004 bd2 ba1.5k sqft1113 SW 14th Ave, Ontario, OR 97914Active
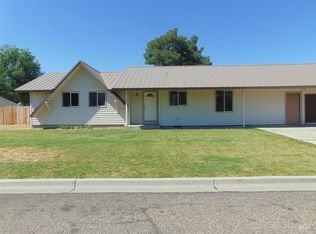 MLS ID #98991564, Nancy Anthony, Global Realty Northwest-Oregon. IMLS
 - $329,9005 bd3 ba1.4k sqft1309 SW 11th Ave, Ontario, OR 97914Active
 MLS ID #98997676, Daniel Longoni, Hunter of Homes, LLC. IMLS
 - $324,9005 bd2 ba2k sqft131 Sears Dr, Ontario, OR 97914Active
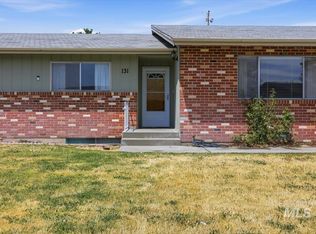 MLS ID #98990744, Samantha Breach, HOMES INTERNATIONAL OREGON. IMLS
