3 separate fenced yards. 13"x23" shop with electricity, 60' RV pad with 30 amp service. Heated double car garage with 220 amp service. 1/4 acre corner lot with parking for 6 vehicles. Kitchen features custom hickory cabinets. Built in book cases in two of the bedrooms. R50 insulation over the living area and R30 over the garage area. Culligan softener with under sink RO system. Private well for irrigation. Decks and patios for entertaining. Seller to consider $10,000.00 towards buyers closing costs and prepaid on a full price offer to be paid at the time of closing. Seller is a licensed agent in Oregon and Idaho. "Information is not guaranteed by listing agency or it's representatives." "All measurements are for estimation purposes only and should be verified by the buyer."
Active
$369,000
585 S Park Blvd, Ontario, OR 97914
3beds
2baths
1,732sqft
Single Family Residence
Built in 1980
0.25 Acres Lot
$357,900 Zestimate®
$213/sqft
$-- HOA
What's special
Private well for irrigation
- 5 days
- 196
- 10
Likely to sell faster than
Zillow last checked:
Listing updated:
Listed by:
Gary Hampton Main:541-889-8160,
Waldo Real Estate
Source: IMLS,MLS#: 99005487
Facts & features
Interior
Bedrooms & bathrooms
- Bedrooms: 3
- Bathrooms: 2
- Main level bathrooms: 2
- Main level bedrooms: 3
Primary bedroom
- Level: Main
- Area: 176
- Dimensions: 11 x 16
Bedroom 2
- Level: Main
- Area: 132
- Dimensions: 11 x 12
Bedroom 3
- Level: Main
- Area: 132
- Dimensions: 11 x 12
Kitchen
- Level: Main
- Area: 252
- Dimensions: 12 x 21
Living room
- Level: Main
- Area: 462
- Dimensions: 21 x 22
Heating
- Forced Air
Cooling
- Central Air
Appliances
- Included: Gas Water Heater, Dishwasher, Disposal, Double Oven, Microwave, Oven/Range Freestanding, Refrigerator, Water Softener Owned
Features
- Breakfast Bar, Laminate Counters, Number of Baths Main Level: 2
- Flooring: Carpet, Engineered Vinyl Plank, Vinyl
- Has basement: No
- Has fireplace: No
Interior area
- Total structure area: 1,732
- Total interior livable area: 1,732 sqft
- Finished area above ground: 1,732
Property
Parking
- Total spaces: 2
- Parking features: Attached, RV Access/Parking, Alley Access, Driveway
- Attached garage spaces: 2
- Has uncovered spaces: Yes
- Details: Garage: 21x22
Features
- Levels: One
- Stories: 1
- Fencing: Full,Metal,Vinyl
Lot
- Size: 0.25 Acres
- Dimensions: 130 x 85
- Features: 10000 SF - .49 AC, Near Public Transit, Garden, Irrigation Available, Sidewalks, Auto Sprinkler System
Details
- Parcel number: 2501
Construction
Type & style
- Home type: SingleFamily
- Property subtype: Single Family Residence
Materials
- Frame
- Foundation: Crawl Space
- Roof: Composition
Condition
- Year built: 1980
Utilities & green energy
- Water: Public
- Utilities for property: Sewer Connected, Electricity Connected
Community & HOA
Location
- Region: Ontario
Financial & listing details
- Price per square foot: $213/sqft
- Tax assessed value: $329,090
- Annual tax amount: $2,765
- Date on market: 11/3/2026
- Listing terms: Cash,Conventional
- Ownership: Fee Simple
- Electric utility on property: Yes
- Road surface type: Paved
Estimated market value
$357,900
$340,000 - $376,000
$2,094/mo
Price history
Price history is unavailable.
Public tax history
| Year | Property taxes | Tax assessment |
|---|---|---|
| 2025 | $2,692 +2.9% | $175,784 +3% |
| 2024 | $2,615 +2.7% | $170,665 +3% |
| 2023 | $2,546 +2.8% | $165,695 +3% |
| 2022 | $2,478 +2.6% | $160,869 +3% |
| 2021 | $2,414 +2.8% | $156,184 +3% |
| 2020 | $2,349 +2.7% | $151,635 +3% |
| 2019 | $2,288 | $147,219 +3% |
| 2018 | $2,288 +9.7% | $142,932 +3% |
| 2017 | $2,085 +9.9% | $138,769 +6.9% |
| 2016 | $1,897 | $129,860 |
| 2015 | $1,897 -0.3% | $129,860 +4.9% |
| 2014 | $1,904 +8.4% | $123,750 +2.5% |
| 2013 | $1,757 -2.8% | $120,750 -0.9% |
| 2012 | $1,807 -9% | $121,900 -9.5% |
| 2011 | $1,985 +0.5% | $134,728 +3% |
| 2010 | $1,976 +10.3% | $130,804 +3% |
| 2009 | $1,791 +7.2% | $126,995 +3% |
| 2008 | $1,672 +4.5% | $123,297 +3% |
| 2007 | $1,599 | $119,706 |
Find assessor info on the county website
Monthly payment
Est. payment
Payment breakdown
Explore the cost of this home by adjusting the details. Changes won't be saved.Climate risks
Neighborhood: 97914
Nearby schools
Schools provided by the listing agent
- Elementary: Alameda
- Middle: Ontario Jr High
- High: Ontario
- District: Ontario School District 8C
Source: IMLS. This data may not be complete. We recommend contacting the local school district to confirm school assignments for this home.
Similar homes
- $399,9004 bd3 ba1.9k sqft2411 Sunset Dr, Ontario, OR 97914Active
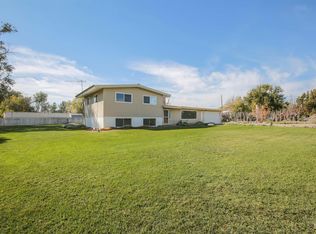 MLS ID #99005372, Marcee Rynearson, Goldwings Real Estate Group. IMLS
- $355,0003 bd3 ba1.7k sqft1230 SW 15th Ave, Ontario, OR 97914Active
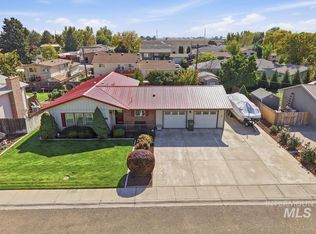 MLS ID #99003114, Samantha Breach, Homes International Oregon. IMLS
- $363,9003 bd2 ba1.6k sqft1281 Moore Way, Ontario, OR 97914Active
 MLS ID #98988717, Patty Frerichs, Silvercreek Realty Group - Oregon. IMLS
- $379,0003 bd2 ba1.8k sqft513 Ridge Way, Ontario, OR 97914Active
 MLS ID #98992524, Stephen Meyer, Four Star Real Estate. IMLS
