$25,000 PRICE REDUCTION! Well kept home near schools and shopping centers! This property is centered in the heart of Ontario with walking distances to Ontario's great amenities such as, community park, water park, restaurants, hospital only 2 blocks away! schools are walking distance only 1-3 blocks away. Home offers newer kitchen cabinets and countertops, LVP flooring, breakfast bar, and 2 dining room areas. There is a potential 4th bedroom in the lower level that can be converted. Exterior of the home offers an automatic sprinkler system and alley access. Schedule your showing today!
Active
$325,000
1036 SW 1st Ave, Ontario, OR 97914
3beds
2baths
1,806sqft
Single Family Residence
Built in 1959
6,969 Square Feet Lot
$319,500 Zestimate®
$180/sqft
$-- HOA
What's special
Lvp flooringAlley accessAutomatic sprinkler systemBreakfast bar
- 240 days
- 205
- 15
Zillow last checked:
Listing updated:
Listed by:
Georgina De La Cruz Main:208-739-6876,
True North Real Estate Group, LLC
Source: IMLS,MLS#: 98974985
Facts & features
Interior
Bedrooms & bathrooms
- Bedrooms: 3
- Bathrooms: 2
- Main level bathrooms: 1
- Main level bedrooms: 1
Primary bedroom
- Level: Upper
- Area: 154
- Dimensions: 11 x 14
Bedroom 2
- Level: Upper
- Area: 154
- Dimensions: 11 x 14
Bedroom 3
- Level: Lower
- Area: 121
- Dimensions: 11 x 11
Bedroom 4
- Level: Lower
- Area: 78
- Dimensions: 13 x 6
Dining room
- Level: Main
- Area: 36
- Dimensions: 9 x 4
Kitchen
- Level: Main
- Area: 126
- Dimensions: 9 x 14
Living room
- Level: Main
- Area: 171
- Dimensions: 9 x 19
Heating
- Forced Air, Natural Gas
Cooling
- Central Air
Appliances
- Included: Electric Water Heater
Features
- Breakfast Bar, Number of Baths Main Level: 1, Number of Baths Upper Level: 1
- Has basement: No
- Number of fireplaces: 1
- Fireplace features: One
Interior area
- Total structure area: 1,806
- Total interior livable area: 1,806 sqft
- Finished area above ground: 1,806
- Finished area below ground: 0
Property
Parking
- Total spaces: 1
- Parking features: Attached
- Attached garage spaces: 1
Features
- Levels: Tri-Level
Lot
- Size: 6,969 Square Feet
- Dimensions: 75 x 90
- Features: Standard Lot 6000-9999 SF, Auto Sprinkler System
Details
- Parcel number: 18S4704CD 5300
- Zoning: O-RS
Construction
Type & style
- Home type: SingleFamily
- Property subtype: Single Family Residence
Materials
- Frame
- Foundation: Crawl Space, Slab
- Roof: Composition
Condition
- Year built: 1959
Utilities & green energy
- Water: Public
- Utilities for property: Sewer Connected
Community & HOA
Location
- Region: Ontario
Financial & listing details
- Price per square foot: $180/sqft
- Tax assessed value: $269,310
- Annual tax amount: $2,064
- Date on market: 2/16/2026
- Listing terms: Cash,Conventional
- Ownership: Fee Simple
- Road surface type: Paved
Estimated market value
$319,500
$304,000 - $335,000
$2,057/mo
Price history
Price history is unavailable.
Public tax history
| Year | Property taxes | Tax assessment |
|---|---|---|
| 2025 | $2,064 +2.9% | $134,533 +3% |
| 2024 | $2,005 +2.7% | $130,615 +3% |
| 2023 | $1,952 +2.7% | $126,811 +3% |
| 2022 | $1,900 +2.6% | $123,118 +3% |
| 2021 | $1,851 +2.8% | $119,533 +3% |
| 2020 | $1,802 +2.7% | $116,052 +3% |
| 2019 | $1,755 | $112,672 +5.4% |
| 2018 | $1,755 +12.4% | $106,940 +3.1% |
| 2017 | $1,560 +1.6% | $103,680 -1.2% |
| 2016 | $1,537 | $104,950 |
| 2015 | $1,537 -0.3% | $104,950 +5.1% |
| 2014 | $1,542 +8.8% | $99,880 +2.8% |
| 2013 | $1,418 -3.1% | $97,200 -1.3% |
| 2012 | $1,462 -9.3% | $98,440 -10% |
| 2011 | $1,612 +0.3% | $109,391 +3% |
| 2010 | $1,607 +10.3% | $106,205 +3% |
| 2009 | $1,457 +7.1% | $103,112 +3% |
| 2008 | $1,360 +4.5% | $100,109 +3% |
| 2007 | $1,301 | $97,194 |
Find assessor info on the county website
Monthly payment
Est. payment
Payment breakdown
Explore the cost of this home by adjusting the details. Changes won't be saved.Climate risks
Neighborhood: 97914
Nearby schools
Schools provided by the listing agent
- Elementary: Ontario
- Middle: Ontario Jr High
- High: Ontario
- District: Ontario School District 8C
Source: IMLS. This data may not be complete. We recommend contacting the local school district to confirm school assignments for this home.

Similar homes
- $324,9005 bd2 ba2k sqft131 Sears Dr, Ontario, OR 97914Active
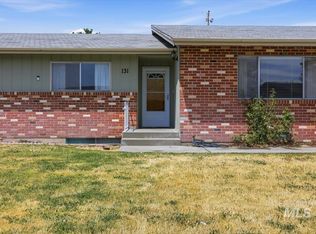 MLS ID #98990744, Samantha Breach, Homes International Oregon. IMLS
 - $318,0004 bd2 ba1.9k sqft288-290 SW Hillcrest Dr, Ontario, OR 97914Active
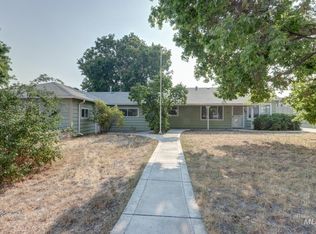 MLS ID #98996229, Rudy Martinez, Victory Lap Real Estate. IMLS
 - $316,0003 bd2 ba1.7k sqft332 Sears Dr, Ontario, OR 97914Active
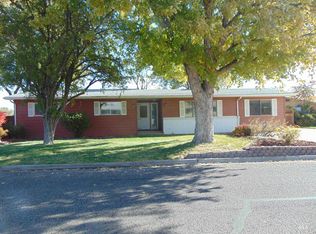 MLS ID #98966163, Motsee Lock, Global Realty Northwest-Oregon. IMLS
 - $339,0004 bd2 ba2.4k sqft96 NW 12th St, Ontario, OR 97914Active
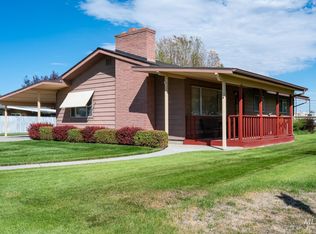 MLS ID #99001211, Rebecca Musser, True North Real Estate Group, LLC. IMLS
