A five minute drive from Lions Park and splash pad, this West end charmer has enjoyed only 1 previous owner. Start fresh with all new sod, all new interior paint, new carpet, and fresh light fixtures, even a newly painted garage door. This open floor plan kitchen offers wood cabinetry and solid stone countertops for easy care and cleanup. Extra storage and folding table in laundry room helps keep life organized.
Active
Price cut: $5K (10/5)
$349,900
52 Sunset Dr, Ontario, OR 97914
4beds
2baths
1,480sqft
Single Family Residence
Built in 2020
4,791 Square Feet Lot
$346,300 Zestimate®
$236/sqft
$-- HOA
What's special
Newly painted garage doorOpen floor plan kitchenWood cabinetrySolid stone countertops
- 34 days
- 293
- 20
Zillow last checked:
Listing updated:
Listed by:
Rick Greif Main:208-991-7971,
Tri-Cities Real Estate
Source: IMLS,MLS#: 99000688
Facts & features
Interior
Bedrooms & bathrooms
- Bedrooms: 4
- Bathrooms: 2
- Main level bathrooms: 2
- Main level bedrooms: 4
Primary bedroom
- Level: Main
Bedroom 2
- Level: Main
Bedroom 3
- Level: Main
Bedroom 4
- Level: Main
Heating
- Natural Gas
Cooling
- Central Air
Appliances
- Included: Gas Water Heater
Features
- Breakfast Bar, Number of Baths Main Level: 2
- Has basement: No
- Has fireplace: No
Interior area
- Total structure area: 1,480
- Total interior livable area: 1,480 sqft
- Finished area above ground: 1,480
Property
Parking
- Total spaces: 2
- Parking features: Garage
- Garage spaces: 2
Features
- Levels: One
Lot
- Size: 4,791 Square Feet
- Dimensions: 193 x 94
- Features: Sm Lot 5999 SF, Auto Sprinkler System
Details
- Parcel number: 18S4705DD 404
Construction
Type & style
- Home type: SingleFamily
- Property subtype: Single Family Residence
Materials
- Foundation: Crawl Space
- Roof: Composition
Condition
- Year built: 2020
Utilities & green energy
- Water: Public
- Utilities for property: Sewer Connected
Community & HOA
Community
- Subdivision: Hillcrest Acres
Location
- Region: Ontario
Financial & listing details
- Price per square foot: $236/sqft
- Tax assessed value: $350,630
- Annual tax amount: $2,604
- Date on market: 9/12/2026
- Ownership: Fee Simple
Estimated market value
$346,300
$329,000 - $364,000
$2,134/mo
Price history
Price history is unavailable.
Public tax history
| Year | Property taxes | Tax assessment |
|---|---|---|
| 2025 | $2,604 +2.9% | $196,329 +3% |
| 2024 | $2,530 +2.7% | $190,611 +3% |
| 2023 | $2,463 +2.8% | $185,060 +3% |
| 2022 | $2,397 +2.6% | $179,670 +3% |
| 2021 | $2,336 +529.9% | $174,437 +623.8% |
| 2020 | $371 +2.7% | $24,100 +3% |
| 2019 | $361 | $23,399 |
Find assessor info on the county website
Monthly payment
Est. payment
Payment breakdown
Explore the cost of this home by adjusting the details. Changes won't be saved.Climate risks
Neighborhood: 97914
Nearby schools
Schools provided by the listing agent
- Elementary: Aiken
- Middle: Ontario Jr High
- High: Ontario
- District: Ontario School District 8C
Source: IMLS. This data may not be complete. We recommend contacting the local school district to confirm school assignments for this home.
Similar homes
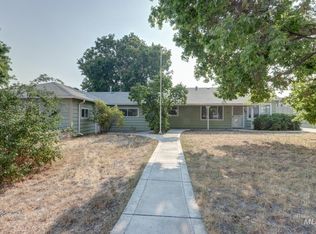
- $318,0004 bd2 ba1.9k sqft288-290 SW Hillcrest Dr, Ontario, OR 97914Active
 MLS ID #98996229, Rudy Martinez, Victory Lap Real Estate. IMLS
 - $319,0005 bd3 ba1.4k sqft1309 SW 11th Ave, Ontario, OR 97914Active
 MLS ID #98997676, Daniel Longoni, Hunter of Homes, LLC. IMLS
 - $346,0003 bd3 ba1.8k sqft2014 NW 5th Ave, Ontario, OR 97914Active
 MLS ID #98993794, Christine Tyler, Premier Group Realty West. IMLS
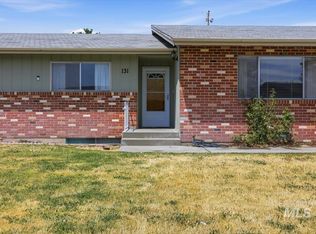
 - $324,9005 bd2 ba2k sqft131 Sears Dr, Ontario, OR 97914Active
 MLS ID #98990744, Samantha Breach, Homes International Oregon. IMLS
