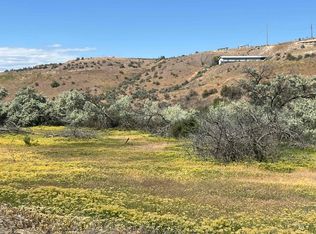
Secluded country living, up a private lane with amazing VIEWS & Wildlife! 8.38 acres, This property qualifies for 4 additional 2 acre building splits, with county approval. Comfortable 3 bedroom, 2 bath home, includes refrigerator, range, washer, dryer, R/O water system and two storage buildings. Wildlife abounds, with deer, quail, pheasants, turkeys and doves, year round live water, lots of trees and cover to attract wildlife, enjoy watching them from the view of your home! Room to have horses, cows or other animals and a garden space. This property qualifies for 4 additional 2 acre splits, with approval of Malheur County. Close I 84 access, just 5 minutes to town for shopping, 45 minutes to Boise. Lots of potential and possibilities for development and expansion with this property! Additional contiguous two acres available for sale. Shown by appointment only, please do not drive up driveway or disturb tenants.
Active
$325,000
510 Ontario Heights Rd, Ontario, OR 97914
3beds
2baths
1,248sqft
Single Family Residence, Manufactured Home
Built in 1984
8.38 Acres Lot
$-- Zestimate®
$260/sqft
$-- HOA
What's special
Year round live waterGarden spaceAmazing viewsUp a private laneTwo storage buildings
- 489 days
- 407
- 25
Zillow last checked:
Listing updated:
Listed by:
Patty Frerichs Main:208-452-4663,
Silvercreek Realty Group - Oregon
Source: IMLS,MLS#: 98949723
Facts & features
Interior
Bedrooms & bathrooms
- Bedrooms: 3
- Bathrooms: 2
- Main level bathrooms: 2
- Main level bedrooms: 3
Primary bedroom
- Level: Main
Bedroom 2
- Level: Main
Bedroom 3
- Level: Main
Dining room
- Level: Main
Kitchen
- Level: Main
Heating
- Electric, Forced Air
Cooling
- Central Air
Appliances
- Included: Electric Water Heater, Dishwasher, Disposal, Oven/Range Freestanding, Refrigerator, Other, Washer, Dryer
Features
- Bath-Master, Bed-Master Main Level, Guest Room, Formal Dining, Walk-In Closet(s), Number of Baths Main Level: 2
- Has basement: No
- Has fireplace: No
Interior area
- Total structure area: 1,248
- Total interior livable area: 1,248 sqft
- Finished area above ground: 1,248
- Finished area below ground: 0
Property
Parking
- Total spaces: 2
- Parking features: Carport
- Carport spaces: 2
Features
- Levels: One
- Fencing: Wire
- Has view: Yes
- Waterfront features: Creek/Stream
Lot
- Size: 8.38 Acres
- Features: 5 - 9.9 Acres, Horses, Views, Chickens, Manual Sprinkler System
Details
- Parcel number: TBD
- Horses can be raised: Yes
Construction
Type & style
- Home type: MobileManufactured
- Property subtype: Single Family Residence, Manufactured Home
Materials
- Roof: Metal
Condition
- Year built: 1984
Utilities & green energy
- Sewer: Septic Tank
- Water: Well
Community & HOA
Location
- Region: Ontario
Financial & listing details
- Price per square foot: $260/sqft
- Tax assessed value: $11,550
- Annual tax amount: $172
- Date on market: 6/5/2025
- Listing terms: Cash,Conventional
- Ownership: Fee Simple
Estimated market value
Not available
Estimated sales range
Not available
Not available
Price history
Price history is unavailable.
Public tax history
| Year | Property taxes | Tax assessment |
|---|---|---|
| 2019 | $172 | $11,550 -6% |
| 2018 | $172 -2.5% | $12,290 +6.9% |
| 2017 | $176 -1.5% | $11,500 |
| 2016 | $179 | $11,500 -5.3% |
| 2015 | $179 -2.9% | $12,150 +4.1% |
| 2014 | $184 -4.7% | $11,670 -10% |
| 2013 | $193 -1.4% | $12,970 |
| 2012 | $196 +7.7% | $12,970 +7.9% |
| 2011 | $182 -7.6% | $12,020 -8.9% |
| 2010 | $197 +7.2% | $13,200 |
| 2009 | $184 +12.5% | $13,200 +9% |
| 2008 | $163 +9.2% | $12,110 +9% |
| 2007 | $149 | $11,110 |
Find assessor info on the county website
Monthly payment
Climate risks
Neighborhood: 97914
Nearby schools
Schools provided by the listing agent
- Elementary: Ontario
- Middle: Ontario Jr High
- High: Ontario
- District: Ontario School District 8C
Source: IMLS. This data may not be complete. We recommend contacting the local school district to confirm school assignments for this home.
Similar homes
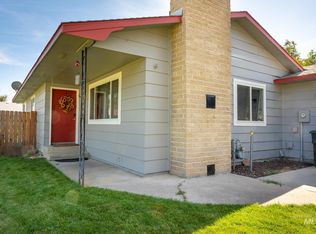
- $355,0003 bd2 ba1.2k sqft412 Foothill Dr, Ontario, OR 97914Active
 MLS ID #98999250, Patty Frerichs, Silvercreek Realty Group - Oregon. IMLS
 - $299,9003 bd1 ba1.1k sqft1203 Erlebach Way, Ontario, OR 97914Active
 MLS ID #99000628, Daniel Longoni, Hunter of Homes, LLC. IMLS
 - $309,9003 bd2 ba1.3k sqft2556 SW 2nd Ave, Ontario, OR 97914Active
 MLS ID #99000852, Stephen Meyer, Four Star Real Estate. IMLS
 - $275,0003 bd2 ba1.2k sqft530 NW 11th St, Ontario, OR 97914Active
 MLS ID #99002540, Kellie Robinson, True North Real Estate Group, LLC. IMLS
