Owner financing available! Fresh updates and no HOA make this Fruitland property an opportunity worth exploring. This 3-bedroom, 2-bath manufactured home offers 1,344 sq. ft. on its own 0.18-acre lot, with new paint, new flooring, new windows, and a new roof. The single-level, split-bedroom layout includes a primary suite with private bath, abundant natural light, and built-in dining storage. The kitchen features a breakfast bar and convenient connection to the dining area. Enjoy a spacious, fenced backyard with mature trees and room for gardening, outdoor dining, and summer barbecues. Explore the Matterport 3D tour to experience the layout. Owner-carry financing is available; contact the listing agent for down payment, interest rate, and repayment terms. Select photos include virtual staging and digitally enhanced landscaping; see original photos for current condition.
Pending
Est. $280,000
916 Victoria Ave, Fruitland, ID 83619
3beds
2baths
1,344sqft
Manufactured On Land, Manufactured Home, Mobile Home
Built in 1979
7,840 Square Feet Lot
$-- Zestimate®
$208/sqft
$-- HOA
What's special
Single-level split-bedroom layoutMature treesAbundant natural lightBuilt-in dining storageSpacious fenced backyard
- 20 days
- 771
- 32
Zillow last checked:
Listing updated:
Listed by:
Sergio Sigmond Cell:208-353-5292,
Silvercreek Realty Group
Source: IMLS,MLS#: 99002555
Facts & features
Interior
Bedrooms & bathrooms
- Bedrooms: 3
- Bathrooms: 2
- Main level bathrooms: 2
- Main level bedrooms: 3
Primary bedroom
- Level: Main
- Area: 180
- Dimensions: 15 x 12
Bedroom 2
- Level: Main
- Area: 143
- Dimensions: 11 x 13
Bedroom 3
- Level: Main
- Area: 120
- Dimensions: 10 x 12
Kitchen
- Level: Main
- Area: 120
- Dimensions: 12 x 10
Living room
- Level: Main
- Area: 465
- Dimensions: 31 x 15
Heating
- Forced Air, Natural Gas
Appliances
- Included: Gas Water Heater, Dishwasher, Oven/Range Freestanding
Features
- Bath-Master, Bed-Master Main Level, Split Bedroom, Breakfast Bar, Laminate Counters, Number of Baths Main Level: 2
- Flooring: Carpet
- Has basement: No
- Has fireplace: No
Interior area
- Total structure area: 1,344
- Total interior livable area: 1,344 sqft
- Finished area above ground: 1,344
Property
Features
- Levels: One
- Fencing: Full,Wire,Wood
Lot
- Size: 7,840 Square Feet
- Dimensions: 105 x 75
- Features: Standard Lot 6000-9999 SF, Garden, Chickens
Details
- Parcel number: F382000020060
Construction
Type & style
- Home type: MobileManufactured
- Property subtype: Manufactured On Land, Manufactured Home, Mobile Home
Materials
- Vinyl Siding
- Foundation: Crawl Space
- Roof: Metal
Condition
- Year built: 1979
Utilities & green energy
- Water: Public
- Utilities for property: Sewer Connected
Community & HOA
Location
- Region: Fruitland
Financial & listing details
- Price per square foot: $208/sqft
- Tax assessed value: $222,052
- Annual tax amount: $793
- Date on market: 10/2/2026
- Listing terms: Cash,Conventional,FHA,Owner Will Carry
- Ownership: Fee Simple,Fractional Ownership: No
- Road surface type: Paved
Foreclosure details
Estimated market value
Not available
Estimated sales range
Not available
Not available
Price history
Price history is unavailable.
Public tax history
| Year | Property taxes | Tax assessment |
|---|---|---|
| 2025 | -- | $222,052 -13.3% |
| 2024 | $844 +29.1% | $256,229 +8.1% |
| 2023 | $654 -27.8% | $237,098 |
| 2022 | $906 +3765.2% | $237,098 |
| 2021 | $23 | -- |
| 2020 | -- | -- |
| 2017 | $17 | -- |
| 2016 | $17 | -- |
| 2015 | $17 | $30,144 +15.8% |
| 2014 | $17 | $26,030 -34% |
| 2012 | -- | $39,450 -6.7% |
| 2010 | -- | $42,270 |
Find assessor info on the county website
Monthly payment
Climate risks
Neighborhood: 83619
Nearby schools
Schools provided by the listing agent
- Elementary: Fruitland
- Middle: Fruitland
- High: Fruitland
- District: Fruitland School District #373
Source: IMLS. This data may not be complete. We recommend contacting the local school district to confirm school assignments for this home.

Similar homes
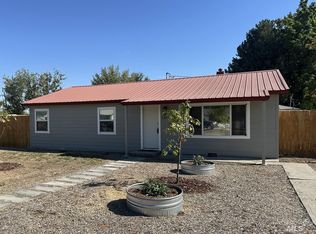
- $290,0003 bd1 ba1.3k sqft1810 Allen Ave, Fruitland, ID 83619Active
 MLS ID #99002796, Amy Gluch, exp Realty, LLC. IMLS
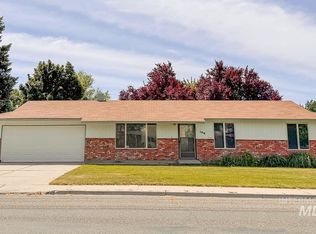
- $285,0003 bd1 ba1k sqft106 NE 16th St, Fruitland, ID 83619Active
 MLS ID #98988392, Diana Luoma, Hunter of Homes, LLC. IMLS
- $334,9003 bd2 ba1.3k sqft1406 Lucille Ave, Fruitland, ID 83619Active
 MLS ID #98988103, Joah Dillon, Four Star Real Estate. IMLS
- $300,0002 bd1 ba1k sqft402 SW 4th St, Fruitland, ID 83619Active
 MLS ID #99001752, Trayce Ghislain, Silvercreek Realty Group. IMLS
