This cozy home is perfect for a small family or a first-time home owner. It's located close to a hospital, schools, and parks. Some key features of this property are: original hardwood floors and new vinyl flooring, central heating & cooling, a newer water heater, updated kitchen & bathroom, keyless entry front door lock, stainless steel appliances, large primary bedroom, an in-ground sprinkler system, large exterior storage shed, a covered deck, and a fenced backyard. Additionally, the roof on the house and shed was replaced in 2018.
On the inside, the living room and two of the bedrooms feature beautiful original hardwood floors. The kitchen includes new countertops, tile backsplash, a new sink, a pantry, dishwasher, Lifeproof flooring, and a garbage disposal.
The generously sized primary bedroom features new wood-vinyl flooring, new paint, two closets, large closet mirrors, new window blinds, and ample natural lighting.
On the outside, you will find a well-maintained lawn with a newly installed in-ground sprinkler system. The spacious backyard is fully fenced and includes a covered deck, raised garden beds, a fire pit, a smaller lawn mower shed, and a large storage shed.
The bathroom was remodeled by the last homeowner within the last 10 years, and the laundry room was remodeled in the last 5 years. The laundry room features a shiplap wall and modern shelving.
Please contact the homeowner at 541-212-0814 if you're interested in viewing the property.
For sale by owner
$229,000
39 NW 7th St, Ontario, OR 97914
3beds
1,064sqft
SingleFamily
Built in 1950
6,000 Square Feet Lot
$-- Zestimate®
$215/sqft
$-- HOA
What's special
Well-maintained lawnFenced backyardCovered deckSmaller lawn mower shedUpdated kitchenFire pitCentral heating and cooling
- 31 days
- 714
- 57
Listed by:
Property Owner (541) 212-0814
Facts & features
Interior
Bedrooms & bathrooms
- Bedrooms: 3
- Bathrooms: 1
- Full bathrooms: 1
Heating
- Forced air, Gas
Cooling
- Central
Appliances
- Included: Dishwasher, Garbage disposal, Microwave, Range / Oven
Features
- Flooring: Hardwood, Laminate
- Basement: None
Interior area
- Total interior livable area: 1,064 sqft
Property
Lot
- Size: 6,000 Square Feet
Details
- Parcel number: 18S4704DB8900
Construction
Type & style
- Home type: SingleFamily
Condition
- New construction: No
- Year built: 1950
Community & HOA
Location
- Region: Ontario
Financial & listing details
- Price per square foot: $215/sqft
- Tax assessed value: $140,750
- Annual tax amount: $1,081
- Date on market: 9/8/2026
Estimated market value
Not available
Estimated sales range
Not available
$1,661/mo
Price history
| Date | Event | Price |
|---|---|---|
| 9/8/2026 | Listed for sale | $229,000+4.1%$215/sqft |
Source: Owner Report a problem | ||
| 4/29/2026 | Listing removed | -- |
Source: Owner Report a problem | ||
| 4/28/2026 | Pending sale | $220,000$207/sqft |
Source: Owner Report a problem | ||
| 4/21/2026 | Listed for sale | $220,000+76%$207/sqft |
Source: Owner Report a problem | ||
| 6/30/2020 | Sold | $125,000+15.7%$117/sqft |
Source: Public Record Report a problem | ||
| 3/13/2007 | Sold | $108,000$102/sqft |
Source:  IMLS #98285335 Report a problem IMLS #98285335 Report a problem | ||
Public tax history
| Year | Property taxes | Tax assessment |
|---|---|---|
| 2025 | $1,081 +2.9% | $69,987 +3% |
| 2024 | $1,051 +2.7% | $67,949 +3% |
| 2023 | $1,023 +2.7% | $65,970 +3% |
| 2022 | $996 +2.6% | $64,049 +3% |
| 2021 | $971 +2.7% | $62,184 +3% |
| 2020 | $945 +2.7% | $60,373 +3% |
| 2019 | $920 | $58,615 +3.3% |
| 2018 | $920 +10.1% | $56,760 +2.5% |
| 2017 | $836 -0.3% | $55,370 -2.4% |
| 2016 | $838 | $56,760 |
| 2015 | $838 -0.3% | $56,760 +4.1% |
| 2014 | $841 +5.9% | $54,550 +1.1% |
| 2013 | $794 -1.1% | $53,960 +0.8% |
| 2012 | $803 -6.6% | $53,540 -5.9% |
| 2011 | $859 +1.8% | $56,908 +3% |
| 2010 | $844 +10.2% | $55,251 +3% |
| 2009 | $766 +7.1% | $53,642 +3% |
| 2008 | $715 +4.5% | $52,080 +3% |
| 2007 | $685 | $50,564 |
Find assessor info on the county website
Monthly payment
Est. payment
Payment breakdown
Explore the cost of this home by adjusting the details. Changes won't be saved.Climate risks
Neighborhood: 97914

Similar homes
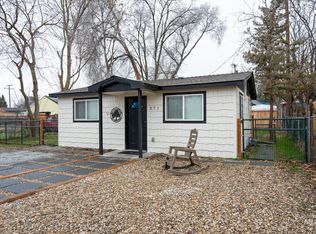
- $239,9991 bd1 ba904 sqft271 NW 7th St, Ontario, OR 97914New
 MLS ID #99003140, Kellie Robinson, True North Real Estate Group, LLC. IMLS
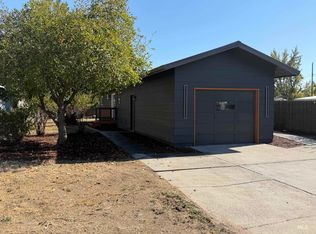
 - $269,0003 bd1 ba1k sqft448 NW 4th St, Ontario, OR 97914New
 MLS ID #99003236, Daniel Longoni, Hunter of Homes, LLC. IMLS
 - $231,5003 bd1 ba1.2k sqft729 NW 2nd St, Ontario, OR 97914Active
 MLS ID #98997279, Kellie Robinson, True North Real Estate Group, LLC. IMLS
 - $227,0004 bd2 ba1.3k sqft283 NW 6th St, Ontario, OR 97914Active
 MLS ID #98991077, Tawni Sandquist, Homes of Idaho. IMLS
