This is the perfect starter home! Sitting on a nice sized lot the home features some nice upgrades like vinyl windows, newer LVP flooring, metal roof, and a detached garage. The home has a spacious kitchen area, a great room that has plenty of space for gathering, and a cozy warm stove for chilly nights. The home has plenty of room for some sweat equity and is virtually a blank slate for you to improve how you'd like. The detached garage offers a place to park and the large shed provides storage for all your lawn and garden equipment. The covered back patio offers a place for shade and summer breezes. The yard is a good size and ready for some creativity as well. The home is located in a neighborhood that has mature landscaping and is central to all your needs. Minutes away from I-84 access, schools, shopping, hospitals, and the ID/OR border. This home is ready to move into and priced to sell!
Active
Price cut: $7.5K (9/15)
$231,500
729 NW 2nd St, Ontario, OR 97914
3beds
1baths
1,211sqft
Single Family Residence
Built in 1939
7,405 Square Feet Lot
$225,900 Zestimate®
$191/sqft
$-- HOA
What's special
Nice sized lotNewer lvp flooringVinyl windowsSpacious kitchen areaMature landscapingDetached garageMetal roof
- 56 days
- 356
- 14
Zillow last checked:
Listing updated:
Listed by:
Kellie Robinson Main:208-739-6876,
True North Real Estate Group, LLC
Source: IMLS,MLS#: 98997279
Facts & features
Interior
Bedrooms & bathrooms
- Bedrooms: 3
- Bathrooms: 1
- Main level bathrooms: 1
- Main level bedrooms: 3
Primary bedroom
- Level: Main
Bedroom 2
- Level: Main
Bedroom 3
- Level: Main
Heating
- Forced Air, Natural Gas
Cooling
- Wall/Window Unit(s)
Appliances
- Included: Electric Water Heater, Oven/Range Freestanding
Features
- Family Room, Laminate Counters, Number of Baths Main Level: 1
- Flooring: Laminate
- Has basement: No
- Has fireplace: Yes
- Fireplace features: Gas
Interior area
- Total structure area: 1,211
- Total interior livable area: 1,211 sqft
- Finished area above ground: 1,211
Property
Parking
- Total spaces: 2
- Parking features: Detached
- Garage spaces: 2
Features
- Levels: One
- Fencing: Partial,Wood
Lot
- Size: 7,405 Square Feet
- Features: Standard Lot 6000-9999 SF, Garden, Manual Sprinkler System
Details
- Parcel number: 18S4703BC
Construction
Type & style
- Home type: SingleFamily
- Property subtype: Single Family Residence
Materials
- Frame, Wood Siding
- Foundation: Crawl Space
- Roof: Metal
Condition
- Year built: 1939
Utilities & green energy
- Water: Public
- Utilities for property: Sewer Connected, Cable Connected, Broadband Internet
Community & HOA
Community
- Subdivision: Riverside Add
Location
- Region: Ontario
Financial & listing details
- Price per square foot: $191/sqft
- Tax assessed value: $168,270
- Annual tax amount: $1,119
- Date on market: 8/13/2026
- Listing terms: Cash,Conventional,FHA
- Ownership: Fee Simple
Estimated market value
$225,900
$215,000 - $237,000
$1,672/mo
Price history
Price history is unavailable.
Public tax history
| Year | Property taxes | Tax assessment |
|---|---|---|
| 2025 | $1,120 +2.9% | $72,506 +3% |
| 2024 | $1,088 +2.7% | $70,395 +3% |
| 2023 | $1,059 +2.7% | $68,345 +3% |
| 2022 | $1,031 +2.6% | $66,355 +3% |
| 2021 | $1,005 +2.7% | $64,423 +3% |
| 2020 | $978 +2.7% | $62,547 +3% |
| 2019 | $953 | $60,726 +3% |
| 2018 | $953 +6.5% | $58,958 +3% |
| 2017 | $895 +7.6% | $57,241 +3% |
| 2016 | $831 | $55,574 +3% |
| 2015 | $831 +1.5% | $53,956 +3% |
| 2014 | $819 +5.9% | $52,385 +3% |
| 2013 | $773 +1.1% | $50,860 +3% |
| 2012 | $764 +4% | $49,379 +3% |
| 2011 | $735 +3% | $47,941 +3% |
| 2010 | $713 +10.1% | $46,545 +3% |
| 2009 | $648 +7% | $45,190 +3% |
| 2008 | $605 +4.4% | $43,874 +3% |
| 2007 | $579 | $42,597 |
Find assessor info on the county website
Monthly payment
Est. payment
Payment breakdown
Explore the cost of this home by adjusting the details. Changes won't be saved.Climate risks
Neighborhood: 97914
Nearby schools
Schools provided by the listing agent
- Elementary: Ontario
- Middle: Ontario Jr High
- High: Ontario
- District: Ontario School District 8C
Source: IMLS. This data may not be complete. We recommend contacting the local school district to confirm school assignments for this home.


Similar homes
- $239,9991 bd1 ba904 sqft271 NW 7th St, Ontario, OR 97914New
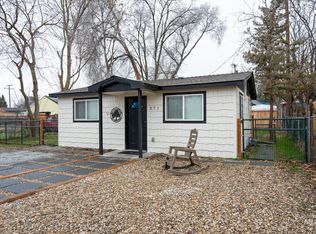 MLS ID #99003140, Kellie Robinson, True North Real Estate Group, LLC. IMLS
 - $269,0003 bd1 ba1k sqft448 NW 4th St, Ontario, OR 97914New
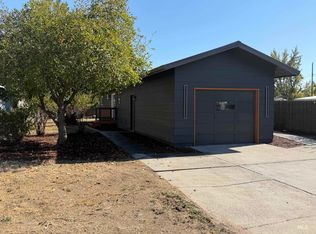 MLS ID #99003236, Daniel Longoni, Hunter of Homes, LLC. IMLS
 - $229,0003 bd1 ba1k sqft39 NW 7th St, Ontario, OR 97914For Sale By Owner
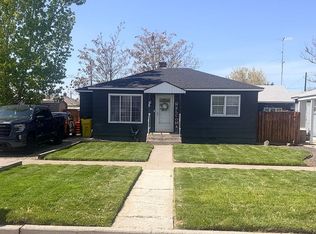
- $227,0004 bd2 ba1.3k sqft283 NW 6th St, Ontario, OR 97914Active
 MLS ID #98991077, Tawni Sandquist, Homes of Idaho. IMLS
