**Investor Special Under $200k** Opportunity awaits at this 2 bed 1 bath home that sits on a large lot with ample parking and storage. Great edge of town location that gives you a rural feel yet still provides easy access to shopping, dining and all that Ontario has to offer. Quaint home with a large open layout family room kitchen and breezeway with separate laundry room. 23x25 shop with power and concrete floor as well as a 11x24 enclosed shop overhang. 3 separate storage sheds included! This home has great rental history and is ready for the new owner to put in some sweat equity and take it to the next level. Take advantage of the rare opportunity to own a home with a shop and a large lot for less than $200k, Call today!
Active
$189,000
733 Sunset Dr, Ontario, OR 97914
2beds
1baths
784sqft
Single Family Residence
Built in 1958
0.31 Acres Lot
$-- Zestimate®
$241/sqft
$-- HOA
What's special
- 70 days
- 358
- 19
Zillow last checked:
Listing updated:
Listed by:
David Mullins Cell:208-718-2197,
Hunter of Homes, LLC
Source: IMLS,MLS#: 98996148
Facts & features
Interior
Bedrooms & bathrooms
- Bedrooms: 2
- Bathrooms: 1
- Main level bathrooms: 1
- Main level bedrooms: 2
Primary bedroom
- Level: Main
Bedroom 2
- Level: Main
Heating
- Forced Air
Appliances
- Included: Electric Water Heater
Features
- Number of Baths Main Level: 1
- Flooring: Concrete, Tile, Carpet
- Has basement: No
- Has fireplace: No
Interior area
- Total structure area: 784
- Total interior livable area: 784 sqft
- Finished area above ground: 784
- Finished area below ground: 0
Property
Parking
- Parking features: RV Access/Parking
Features
- Levels: One
- Fencing: Partial,Vinyl
Lot
- Size: 0.31 Acres
- Dimensions: 150 x 90
- Features: 10000 SF - .49 AC, Garden, Chickens
Details
- Additional structures: Shed(s)
- Parcel number: 8241
Construction
Type & style
- Home type: SingleFamily
- Property subtype: Single Family Residence
Materials
- Wood Siding
- Foundation: Crawl Space
- Roof: Metal
Condition
- Year built: 1958
Utilities & green energy
- Water: Public
- Utilities for property: Sewer Connected, Electricity Connected
Community & HOA
Location
- Region: Ontario
Financial & listing details
- Price per square foot: $241/sqft
- Tax assessed value: $173,630
- Annual tax amount: $1,815
- Date on market: 8/3/2026
- Ownership: Fee Simple
- Electric utility on property: Yes
- Road surface type: Paved
Estimated market value
Not available
Estimated sales range
Not available
Not available
Price history
Price history is unavailable.
Public tax history
| Year | Property taxes | Tax assessment |
|---|---|---|
| 2025 | $1,816 +2.9% | $118,230 +3% |
| 2024 | $1,764 +2.7% | $114,787 +3% |
| 2023 | $1,718 +2.7% | $111,444 +3% |
| 2022 | $1,672 +2.6% | $108,199 +3% |
| 2021 | $1,629 +2.8% | $105,048 +3% |
| 2020 | $1,585 -40.6% | $101,989 -47.8% |
| 2019 | $2,667 | $195,410 +1.6% |
| 2018 | $2,667 +4% | $192,319 +3% |
| 2017 | $2,564 +6.8% | $186,718 +4.9% |
| 2016 | $2,400 | $178,030 +5.5% |
| 2015 | $2,400 +5% | $168,690 +3.2% |
| 2014 | $2,286 +8.5% | $163,460 +4.1% |
| 2013 | $2,107 -14.5% | $157,080 -13.3% |
| 2012 | $2,465 +3.4% | $181,280 +2.8% |
| 2011 | $2,383 +0.2% | $176,303 +3% |
| 2010 | $2,379 +11% | $171,168 +3% |
| 2009 | $2,144 +7.8% | $166,183 +3% |
| 2008 | $1,989 +4.6% | $161,343 +3% |
| 2007 | $1,901 | $156,644 |
Find assessor info on the county website
Monthly payment
Est. payment
Payment breakdown
Explore the cost of this home by adjusting the details. Changes won't be saved.Climate risks
Neighborhood: 97914
Nearby schools
Schools provided by the listing agent
- Elementary: Alameda
- Middle: Ontario Jr High
- High: Ontario
- District: Ontario School District 8C
Source: IMLS. This data may not be complete. We recommend contacting the local school district to confirm school assignments for this home.
Similar homes
- $194,9003 bd2 ba1k sqft1256 SE 9th Ave, Ontario, OR 97914New
 MLS ID #99003389, Rudy Martinez, Victory Lap Real Estate. IMLS
 - $239,9991 bd1 ba904 sqft271 NW 7th St, Ontario, OR 97914Active
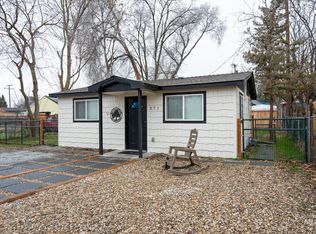 MLS ID #99003140, Kellie Robinson, True North Real Estate Group, LLC. IMLS
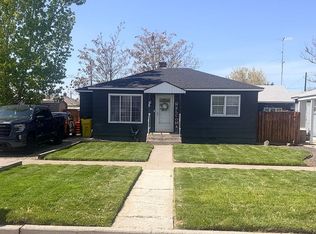
 - $229,0003 bd1 ba1k sqft39 NW 7th St, Ontario, OR 97914For Sale By Owner
- $269,0003 bd1 ba1k sqft448 NW 4th St, Ontario, OR 97914Active
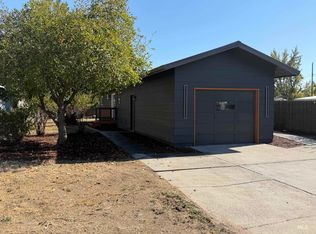 MLS ID #99003236, Daniel Longoni, Hunter of Homes, LLC. IMLS
