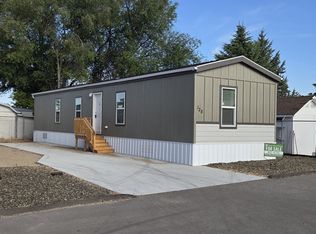
Brand-new 2025 Cavco manufactured home located in Terra Nova Estates. This 3 bedroom, 2 bathroom single-wide offers approximately 900 square feet of modern living space with an open layout, forced-air gas heating, and contemporary finishes throughout. Home is connected to city water and sewer with skirting and steps installed prior to sale. Space rent is $540 per month plus utilities. Buyer must be approved by park management. Seller financing and third-party manufactured home loans available. Convenient Ontario location near shopping, schools, and highway access. Several brand-new manufactured homes are available for purchase in Terra Nova Estates.
Active
$99,000
684 SE 10th St #25, Ontario, OR 97914
3beds
2baths
900sqft
Mobile/Manu Rented Lot, Mobile Home
Built in 2025
-- sqft lot
$96,700 Zestimate®
$110/sqft
$-- HOA
What's special
Skirting and steps installedContemporary finishes throughoutForced-air gas heatingOpen layout
- 222 days
- 158
- 8
Zillow last checked:
Listing updated:
Listed by:
Rudy Martinez Main:602-570-0368,
Victory Lap Real Estate
Source: IMLS,MLS#: 98973388
Facts & features
Interior
Bedrooms & bathrooms
- Bedrooms: 3
- Bathrooms: 2
- Main level bathrooms: 2
- Main level bedrooms: 3
Primary bedroom
- Level: Main
Bedroom 2
- Level: Main
Bedroom 3
- Level: Main
Kitchen
- Level: Main
Living room
- Level: Main
Heating
- Forced Air, Natural Gas
Appliances
- Included: Gas Water Heater, Oven/Range Freestanding, Refrigerator
Features
- Bath-Master, Bed-Master Main Level, Walk-In Closet(s), Laminate Counters, Number of Baths Main Level: 2
- Flooring: Vinyl
- Has basement: No
- Has fireplace: No
Interior area
- Total structure area: 900
- Total interior livable area: 900 sqft
- Finished area above ground: 900
Property
Features
- Levels: One
- Fencing: Vinyl
Details
- Parcel number: #25
Construction
Type & style
- Home type: MobileManufactured
- Property subtype: Mobile/Manu Rented Lot, Mobile Home
Materials
- Roof: Composition
Condition
- New Construction
- New construction: Yes
- Year built: 2025
Utilities & green energy
- Water: Public
- Utilities for property: Sewer Connected
Community & HOA
Location
- Region: Ontario
Financial & listing details
- Price per square foot: $110/sqft
- Date on market: 1/31/2026
- Listing terms: Cash,Conventional,Owner Will Carry
- Ownership: Less Than Fee Simple
- Road surface type: Paved
Estimated market value
$96,700
$92,000 - $102,000
Not available
Price history
Price history is unavailable.
Public tax history
Tax history is unavailable.
Monthly payment
Climate risks
Neighborhood: 97914
Nearby schools
Schools provided by the listing agent
- Elementary: Ontario
- Middle: Ontario Jr High
- High: Ontario
- District: Ontario School District 8C
Source: IMLS. This data may not be complete. We recommend contacting the local school district to confirm school assignments for this home.
Similar homes
- $99,0003 bd2 ba900 sqft684 SE 10th St #45, Ontario, OR 97914Active
 MLS ID #98974435, Rudy Martinez, Victory Lap Real Estate. IMLS
 - $99,0003 bd2 ba900 sqft684 SE 10th St #23, Ontario, OR 97914Active
 MLS ID #98987630, Rudy Martinez, Victory Lap Real Estate. IMLS
 - from $101,9003 bd2 ba900 sqftPure Series - The Pursuit Plan, Desert Rose Estates, Fruitland, ID 83619New Construction
 100 NW Properties
 - $99,0002 bd2 ba1.1k sqft2701 N Alder Dr Trailer 55, Fruitland, ID 83619Active
 MLS ID #98996843, Donna Peterson, Goldwings Real Estate Group. IMLS
