Smaller Double wide in quiet neighborhood. Seller is relocating and needs to sell. Needs a few minor repairs ,but is in good condition for the age. Would be a good investment for a rental .Owner has resided in the home for last 20 years.Don't mind the moving boxes.Please-Cash offers only.
Active
$125,000
1109 West St S #D, Vale, OR 97918
2beds
1baths
1,192sqft
Manufactured On Land, Manufactured Home
Built in 1971
6,969 Square Feet Lot
$-- Zestimate®
$105/sqft
$-- HOA
What's special
- 10 days
- 146
- 3
Zillow last checked:
Listing updated:
Listed by:
Mike Maupin Main:541-473-4228,
Ag Realty Group LLC
Source: IMLS,MLS#: 98999202
Facts & features
Interior
Bedrooms & bathrooms
- Bedrooms: 2
- Bathrooms: 1
- Main level bathrooms: 1
- Main level bedrooms: 2
Primary bedroom
- Level: Main
- Area: 100
- Dimensions: 10 x 10
Bedroom 2
- Level: Main
- Area: 81
- Dimensions: 9 x 9
Family room
- Level: Main
- Area: 338
- Dimensions: 13 x 26
Kitchen
- Level: Main
- Area: 64
- Dimensions: 8 x 8
Living room
- Level: Main
- Area: 165
- Dimensions: 11 x 15
Heating
- Electric
Cooling
- Wall/Window Unit(s)
Appliances
- Included: Electric Water Heater
Features
- Family Room, Number of Baths Main Level: 1
- Flooring: Concrete
- Has basement: No
- Has fireplace: No
Interior area
- Total structure area: 1,192
- Total interior livable area: 1,192 sqft
- Finished area above ground: 1,192
- Finished area below ground: 0
Property
Parking
- Parking features: Driveway
- Has uncovered spaces: Yes
Features
- Levels: Split Entry
- Fencing: Vinyl
Lot
- Size: 6,969 Square Feet
- Dimensions: 94.00 x 75.00
- Features: Standard Lot 6000-9999 SF
Details
- Additional structures: Shop, Shed(s)
- Parcel number: Tax Lot 2900
- Zoning: V-R1
Construction
Type & style
- Home type: MobileManufactured
- Property subtype: Manufactured On Land, Manufactured Home
Materials
- Metal Siding
- Roof: Metal
Condition
- Year built: 1971
Details
- Builder name: Guerdon Vandyke
Utilities & green energy
- Water: Public
- Utilities for property: Sewer Connected
Community & HOA
Community
- Subdivision: Barlow Addition
Location
- Region: Vale
Financial & listing details
- Price per square foot: $105/sqft
- Annual tax amount: $437
- Date on market: 8/31/2026
- Listing terms: Cash
- Ownership: Fee Simple
- Road surface type: Paved
Estimated market value
Not available
Estimated sales range
Not available
Not available
Price history
Price history is unavailable.
Public tax history
Tax history is unavailable.
Monthly payment
Climate risks
Neighborhood: 97918
Nearby schools
Schools provided by the listing agent
- Elementary: Vale K-8
- Middle: Vale Jr. High
- High: Vale
- District: Vale School District 84
Source: IMLS. This data may not be complete. We recommend contacting the local school district to confirm school assignments for this home.
Similar homes
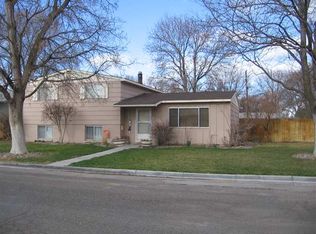
- $160,0005 bd3 ba1.4k sqft257 D St W, Vale, OR 97918Active
 MLS ID #98989298, Richard Beck, Mel Beck Real Estate. IMLS
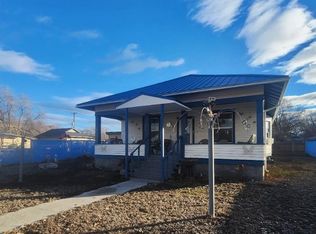
 - $180,0002 bd1 ba704 sqft188 Morton St W, Vale, OR 97918Active
 MLS ID #98979572, Debra Ross, Flying Realty. IMLS
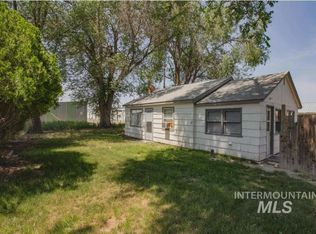
 - $125,0003 bd2 ba1.1k sqft2750 Alden Rd Unit 1, Fruitland, ID 83619Active
 MLS ID #98995381, Marcee Rynearson, Goldwings Real Estate Group. IMLS
 - $120,0003 bd2 ba1.2k sqft2750 Alden Rd Unit 43, Fruitland, ID 83619Active
 MLS ID #98995274, Tawni Sandquist, Homes of Idaho. IMLS
