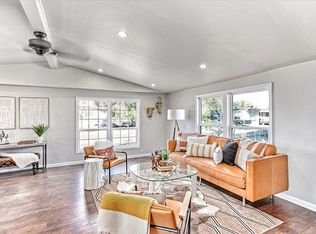
Looking for affordable living? This charming 3-bedroom,1 bathroom home offers 1022 sq ft of comfortable living on a nice 0.11-acre city lot. Enjoy the well-maintained yard with automatic sprinklers, covered parking under the carport, and extra storage in the detached shed. Whether you are purchasing your first home, downsizing, or adding to your investment portfolio, this property delivers value, convenience, and a location close to schools, shopping, hospitals and restaurants.
Active
$175,000
1202 SE 11th Ave, Ontario, OR 97914
3beds
1baths
1,022sqft
Manufactured On Land, Manufactured Home
Built in 1985
4,791 Square Feet Lot
$-- Zestimate®
$171/sqft
$-- HOA
What's special
- 104 days
- 320
- 22
Zillow last checked:
Listing updated:
Listed by:
Rachael Simonsen Main:208-452-4663,
Silvercreek Realty Group - Oregon,
Donna Gill 208-550-2111,
Silvercreek Realty Group - Oregon
Source: IMLS,MLS#: 98988334
Facts & features
Interior
Bedrooms & bathrooms
- Bedrooms: 3
- Bathrooms: 1
- Main level bathrooms: 1
- Main level bedrooms: 3
Primary bedroom
- Level: Main
Bedroom 2
- Level: Main
Bedroom 3
- Level: Main
Family room
- Level: Main
Kitchen
- Level: Main
Heating
- Electric, Forced Air
Cooling
- Central Air
Appliances
- Included: Electric Water Heater, Dishwasher, Oven/Range Freestanding
Features
- Breakfast Bar, Number of Baths Main Level: 1
- Has basement: No
- Has fireplace: No
Interior area
- Total structure area: 1,022
- Total interior livable area: 1,022 sqft
- Finished area above ground: 1,022
- Finished area below ground: 0
Property
Parking
- Total spaces: 1
- Parking features: Carport
- Carport spaces: 1
Features
- Levels: One
- Fencing: Full,Wire,Wood
Lot
- Size: 4,791 Square Feet
- Dimensions: 97 x 50
- Features: Sm Lot 5999 SF, Auto Sprinkler System
Details
- Additional structures: Shed(s)
- Parcel number: 902510
Construction
Type & style
- Home type: MobileManufactured
- Property subtype: Manufactured On Land, Manufactured Home
Materials
- Foundation: Crawl Space
- Roof: Metal
Condition
- Year built: 1985
Details
- Builder name: Marlette
Utilities & green energy
- Water: Public
- Utilities for property: Sewer Connected
Community & HOA
Community
- Subdivision: Sunshine Estate
Location
- Region: Ontario
Financial & listing details
- Price per square foot: $171/sqft
- Tax assessed value: $35,610
- Annual tax amount: $899
- Date on market: 5/29/2026
- Listing terms: Cash,Conventional,FHA
- Ownership: Fee Simple
- Road surface type: Paved
Estimated market value
Not available
Estimated sales range
Not available
Not available
Price history
Price history is unavailable.
Public tax history
| Year | Property taxes | Tax assessment |
|---|---|---|
| 2019 | $389 | $25,198 +3% |
| 2018 | $389 +8.1% | $24,465 +3% |
| 2017 | $360 +18.5% | $23,753 +3% |
| 2016 | $304 | $23,062 |
Find assessor info on the county website
Monthly payment
Climate risks
Neighborhood: 97914
Nearby schools
Schools provided by the listing agent
- Elementary: Ontario
- Middle: Ontario Jr High
- High: Ontario
- District: Ontario School District 8C
Source: IMLS. This data may not be complete. We recommend contacting the local school district to confirm school assignments for this home.

Similar homes
- $175,0002 bd1 ba1.3k sqft757 NW 2nd St, Ontario, OR 97914Active
 MLS ID #98996965, Kellie Robinson, True North Real Estate Group, LLC. IMLS
 - $229,0003 bd1 ba1.2k sqft3315 NW 7th Ave, Ontario, OR 97914Active
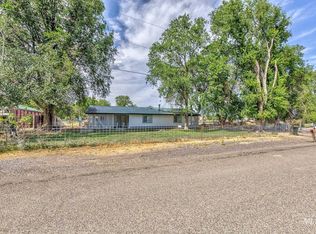 MLS ID #98980189, Otilia Rose, HOMES INTERNATIONAL OREGON. IMLS
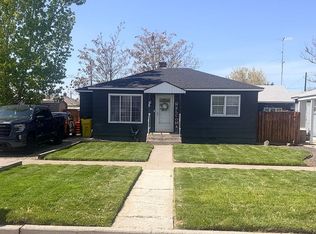
 - $229,0003 bd1 ba1k sqft39 NW 7th St, Ontario, OR 97914For Sale By Owner
- $189,0002 bd1 ba784 sqft733 Sunset Dr, Ontario, OR 97914Active
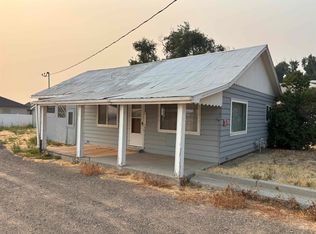 MLS ID #98996148, David Mullins, Hunter of Homes, LLC. IMLS
