Move-in ready and priced to sell! This beautifully updated 3-bedroom, 2-bath home offers 1,440 square feet of comfortable living space on an owned lot in a convenient Ontario neighborhood. Inside you'll find a bright, open floor plan featuring, fresh finishes, a spacious kitchen with solid surface countertops, 9 foot super island, pantry, and plenty of cabinet space. Metal roof on Home. The primary suite offers privacy and comfort, while the layout provides flexibility for family, guests, or a home office. Outside, enjoy a detached garage, RV parking, alley access, and room for your toys, hobbies, or backyard entertaining. Central air conditioning keeps you comfortable all summer long. Whether you're a first-time buyer, downsizing, or looking for an affordable home with space to spread out, this property delivers outstanding value. Homes in this price range don't stay available for long—schedule your private showing today before this opportunity is gone!
Active
Price cut: $5K (7/17)
$194,900
1182 SE 11th Ave, Ontario, OR 97914
3beds
2baths
1,440sqft
Single Family Residence, Manufactured Home
Built in 1979
6,969 Square Feet Lot
$-- Zestimate®
$135/sqft
$-- HOA
What's special
Fresh finishesBeautifully updatedRv parkingMetal roof on homePlenty of cabinet spaceCentral air conditioningBright open floor plan
- 29 days |
- 1,226 |
- 43 |
Zillow last checked:
Listing updated:
Listed by:
Amy Gluch Main:888-814-9613,
EXP Realty LLC
Source: IMLS,MLS#: 98991589
Facts & features
Interior
Bedrooms & bathrooms
- Bedrooms: 3
- Bathrooms: 2
- Main level bathrooms: 2
- Main level bedrooms: 3
Primary bedroom
- Level: Main
Bedroom 2
- Level: Main
Bedroom 3
- Level: Main
Heating
- Electric, Forced Air
Cooling
- Central Air
Appliances
- Included: Electric Water Heater, Dishwasher, Oven/Range Built-In
Features
- Bed-Master Main Level, Pantry, Kitchen Island, Solid Surface Counters, Number of Baths Main Level: 2
- Flooring: Engineered Vinyl Plank
- Has basement: No
- Has fireplace: No
Interior area
- Total structure area: 1,440
- Total interior livable area: 1,440 sqft
- Finished area above ground: 1,440
Property
Parking
- Total spaces: 1
- Parking features: Detached, RV Access/Parking, Alley Access
- Garage spaces: 1
Features
- Levels: One
- Fencing: Wire,Wood
Lot
- Size: 6,969 Square Feet
- Dimensions: 97 x 75
- Features: Standard Lot 6000-9999 SF, Manual Sprinkler System
Details
- Parcel number: 18S4710DA TL #3100
Construction
Type & style
- Home type: MobileManufactured
- Property subtype: Single Family Residence, Manufactured Home
Materials
- Wood Siding
- Foundation: Crawl Space
- Roof: Metal
Condition
- Year built: 1979
Utilities & green energy
- Water: Public
- Utilities for property: Sewer Connected, Cable Connected
Community & HOA
Location
- Region: Ontario
Financial & listing details
- Price per square foot: $135/sqft
- Tax assessed value: $47,570
- Annual tax amount: $684
- Date on market: 6/25/2026
- Listing terms: Cash,Conventional,FHA,VA Loan,Other
- Ownership: Fee Simple
Amy Gluch
Amy Gluch
(208) 871-0156
By pressing Contact Agent, you agree that the real estate professional identified above may call/text you about your search, which may involve use of automated means and pre-recorded/artificial voices. You don't need to consent as a condition of buying any property, goods, or services. Message/data rates may apply. You also agree to our Terms of Use. Zillow does not endorse any real estate professionals. We may share information about your recent and future site activity with your agent to help them understand what you're looking for in a home.
Estimated market value
Not available
Estimated sales range
Not available
$1,213/mo
Price history
Price history is unavailable.
Public tax history
| Year | Property taxes | Tax assessment |
|---|---|---|
| 2019 | $408 +6.6% | $26,432 +3% |
| 2018 | $382 +3.2% | $25,663 +3% |
| 2017 | $371 +2.5% | $24,916 +3% |
| 2016 | $362 | $24,191 |
Find assessor info on the county website
Monthly payment
Climate risks
Neighborhood: 97914
Nearby schools
GreatSchools rating
- 6/10Alameda Elementary SchoolGrades: 4-5Distance: 1.7 mi
- 3/10Ontario Middle SchoolGrades: 6-8Distance: 1.3 mi
- 3/10Ontario High SchoolGrades: 9-12Distance: 1.7 mi
Schools provided by the listing agent
- Elementary: Ontario
- Middle: Ontario Jr High
- High: Ontario
- District: Ontario School District 8C
Source: IMLS. This data may not be complete. We recommend contacting the local school district to confirm school assignments for this home.
- $227,200-- bd-- ba-- sqft1182 SE 11th Ave, Ontario, OR 97914Off Market
- $8,2003 bd2 ba1.2k sqft1182 SE 11th Ave, Ontario, OR 97914Off Market
- $7,600-- bd-- ba-- sqft1164 SE 11th Ave, Ontario, OR 97914Off Market
- $34,200-- bd-- ba1.2k sqft1164 SE 11th Ave, Ontario, OR 97914Off Market
- $16,130-- bd-- ba1.2k sqft1164 SE 11th Ave, Ontario, OR 97914Off Market
- $175,0003 bd1 ba1k sqft1202 SE 11th Ave, Ontario, OR 97914For Sale
- $16,360-- bd-- ba1k sqft1202 SE 11th Ave, Ontario, OR 97914Off Market
- $158,300-- bd-- ba-- sqft1202 SE 11th Ave, Ontario, OR 97914Off Market
Similar homes
- $175,0003 bd1 ba1k sqft1202 SE 11th Ave, Ontario, OR 97914Active
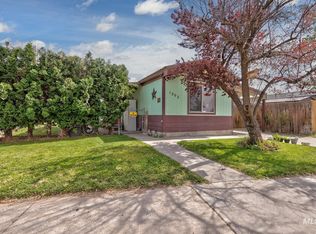 MLS ID #98988334, Rachael Simonsen, Silvercreek Realty Group - Oregon. IMLS
 - $229,0003 bd1 ba1.2k sqft3315 NW 7th Ave, Ontario, OR 97914Active
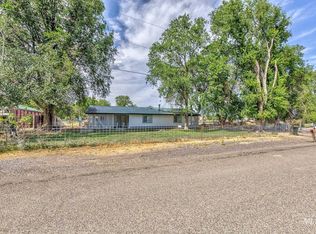 MLS ID #98980189, Otilia Rose, HOMES INTERNATIONAL OREGON. IMLS
 - $--5 bd2 ba1.1k sqft1377 NW 4th Ave, Ontario, OR 97914Auction
 ServiceLink Auction
 - $234,9003 bd2 ba1.3k sqft610 NW 16th St, Ontario, OR 97914Active
 MLS ID #98987589, Samantha Breach, HOMES INTERNATIONAL OREGON. IMLS
 - $250,0003 bd1 ba1k sqft615 SE 6th St, Ontario, OR 97914ActiveMLS ID #98992954, Marty Justus, Four Star Real Estate. IMLS
- $289,9004 bd2 ba1.5k sqft1113 SW 14th Ave, Ontario, OR 97914ActiveMLS ID #98991564, Nancy Anthony, Global Realty Northwest-Oregon. IMLS
- $224,9003 bd1 ba1.1k sqft112 NW 8th St, Ontario, OR 97914ActiveMLS ID #98978897, Markita Williams, Coldwell Banker/Classic Proper. IMLS
- $285,0003 bd2 ba2k sqft787 SW 3rd St, Ontario, OR 97914ActiveMLS ID #98993077, Amy Gluch, EXP Realty LLC. IMLS
- $239,9004 bd1 ba936 sqft434 W Idaho Ave, Ontario, OR 97914ActiveMLS ID #98990595, Amy Gluch, EXP Realty LLC. IMLS
- $289,9003 bd2 ba1.9k sqft1277 SW 16th Ave, Ontario, OR 97914ActiveMLS ID #98990506, Samantha Breach, HOMES INTERNATIONAL OREGON. IMLS
- $179,9003 bd1 ba920 sqft508 N 7th St, Payette, ID 83661ActiveMLS ID #98978214, Kloy Debban, Premier Group Realty West. IMLS
- $248,5003 bd2 ba1.6k sqft798 Skyhawk Dr, Ontario, OR 97914ActiveMLS ID #98975968, Kim Bruce, Goldwings Real Estate Group. IMLS
- $248,5003 bd2 ba1.6k sqft796 Skyhawk Dr, Ontario, OR 97914ActiveMLS ID #98977491, Kim Bruce, Goldwings Real Estate Group. IMLS
- $279,9004 bd2 ba1.3k sqft283 NW 6th St, Ontario, OR 97914Price ChangeMLS ID #98991077, Tawni Sandquist, Homes of Idaho. IMLS
- $287,0002 bd3 ba1.8k sqft78 NW 5th St, Ontario, OR 97914ActiveMLS ID #98990780, Kim Bruce, Goldwings Real Estate Group. IMLS
- $265,0002 bd1 ba1.4k sqft161 SE 5th Ave, Ontario, OR 97914Active
 MLS ID #777241383, Jeffrey Williams, Coldwell Banker Classic Properties Inc. RMLS (OR)
 - $99,0003 bd2 ba900 sqft684 SE 10th St #45, Ontario, OR 97914ActiveMLS ID #98974435, Rudy Martinez, Victory Lap Real Estate. IMLS
- $--2 bd1 ba836 sqft1687 NW 2nd Ave, Fruitland, ID 83619AuctionAuction.com 2
- $99,0003 bd2 ba900 sqft684 SE 10th St #25, Ontario, OR 97914ActiveMLS ID #98973388, Rudy Martinez, Victory Lap Real Estate. IMLS
- $154,9002 bd2 ba1.2k sqft2750 Alden Rd Unit 12, Fruitland, ID 83619ActiveMLS ID #98990310, David Ivers, Keller Williams Realty Boise. IMLS
