Located in the heart of Ontario, this unique property presents an exceptional opportunity for investors seeking rental income, shared housing, workforce housing, or student-oriented accommodations. Conveniently positioned near schools, community services, employment centers, shopping, and public amenities, the property offers the accessibility and location today's renters are looking for. With multiple rooms, common living areas, and a flexible floor plan, the property may be well-suited for a variety of rental strategies, including shared housing, student housing, transitional housing, or long-term residential occupancy, subject to local zoning and regulatory requirements.
Active
Price cut: $15.1K (7/8)
$239,900
434 W Idaho Ave, Ontario, OR 97914
4beds
1baths
936sqft
:
Get pre-qualified$1,607/mo
Single Family Residence
Built in 1955
6,098 Square Feet Lot
$235,800 Zestimate®
$256/sqft
$-- HOA
What's special
Flexible floor planMultiple rooms
- 55 days |
- 437 |
- 10 |
Zillow last checked:
Listing updated:
Listed by:
Amy Gluch Main:888-814-9613,
EXP Realty LLC
Source: IMLS,MLS#: 98990595
Facts & features
Interior
Bedrooms & bathrooms
- Bedrooms: 4
- Bathrooms: 1
- Main level bathrooms: 1
- Main level bedrooms: 4
Primary bedroom
- Level: Main
Bedroom 2
- Level: Main
Bedroom 3
- Level: Main
Bedroom 4
- Level: Main
Heating
- Forced Air, Natural Gas
Cooling
- Central Air
Appliances
- Included: Electric Water Heater, Oven/Range Freestanding, Refrigerator
Features
- Bed-Master Main Level, Laminate Counters, Number of Baths Main Level: 1
- Flooring: Carpet, Vinyl
- Windows: Skylight(s)
- Has basement: No
- Has fireplace: No
Interior area
- Total structure area: 936
- Total interior livable area: 936 sqft
- Finished area above ground: 936
Property
Parking
- Parking features: Alley Access
Features
- Levels: One
Lot
- Size: 6,098 Square Feet
- Dimensions: 250 x 120
- Features: Standard Lot 6000-9999 SF, Garden, Corner Lot, Auto Sprinkler System
Details
- Parcel number: 18S4704DD #3600
Construction
Type & style
- Home type: SingleFamily
- Property subtype: Single Family Residence
Materials
- Brick
- Roof: Other
Condition
- Year built: 1955
Utilities & green energy
- Water: Public
- Utilities for property: Sewer Connected, Cable Connected, Broadband Internet
Community & HOA
Location
- Region: Ontario
Financial & listing details
- Price per square foot: $256/sqft
- Annual tax amount: $1,544
- Date on market: 6/17/2026
- Listing terms: Cash,Conventional,VA Loan
- Ownership: Fee Simple
- Road surface type: Paved
Estimated market value
$235,800
$224,000 - $248,000
$1,748/mo
Price history
Price history is unavailable.
Public tax history
Tax history is unavailable.
Monthly payment
Est. payment
Payment breakdown
Explore the cost of this home by adjusting the details. Changes won't be saved.Climate risks
Neighborhood: 97914
Nearby schools
GreatSchools rating
- 8/10Aiken Elementary SchoolGrades: 2-3Distance: 0.7 mi
- 3/10Ontario Middle SchoolGrades: 6-8Distance: 0.1 mi
- 3/10Ontario High SchoolGrades: 9-12Distance: 0.5 mi
Schools provided by the listing agent
- Elementary: Ontario
- Middle: Ontario Jr High
- High: Ontario
- District: Ontario School District 8C
Source: IMLS. This data may not be complete. We recommend contacting the local school district to confirm school assignments for this home.
- $339,3004 bd2 ba1.4k sqft29 SW 4th St, Ontario, OR 97914Off Market
- $220,500-- bd-- ba732 sqft20 SW 5th St, Ontario, OR 97914Off Market
- $--5 bd2 ba2.3k sqft61 SW 4th St, Ontario, OR 97914Sold

- $224,7003 bd1 ba852 sqft38 SW 5th St, Ontario, OR 97914Off Market
- $260,0003 bd1 ba1.2k sqft11 NW 4th St, Ontario, OR 97914Off Market
- $248,2002 bd1 ba1.3k sqft465 W Idaho Ave, Ontario, OR 97914Off Market
- $289,7003 bd2 ba1.8k sqft591/569 W Idaho Ave, Ontario, OR 97914Off Market
- $210,9002 bd1 ba800 sqft407 SW 1st Ave, Ontario, OR 97914Off Market
A local agent can set up tours, give advice and negotiate with sellers.
Similar homes
- $264,9004 bd2 ba1.3k sqft283 NW 6th St, Ontario, OR 97914Active
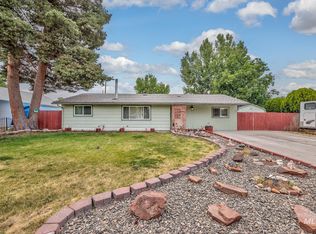 MLS ID #98991077, Tawni Sandquist, Homes of Idaho. IMLS
 - $239,9003 bd1 ba1k sqft615 SE 6th St, Ontario, OR 97914Active
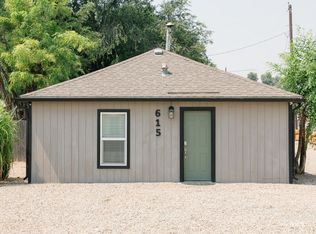 MLS ID #98992954, Marty Justus, Four Star Real Estate. IMLS
 - $--5 bd2 ba1.1k sqft1377 NW 4th Ave, Ontario, OR 97914Auction
 ServiceLink Auction
 - $222,9003 bd1 ba1.1k sqft112 NW 8th St, Ontario, OR 97914Active
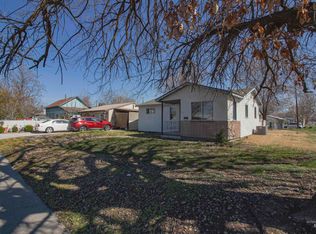 MLS ID #98978897, Markita Williams, Coldwell Banker/Classic Proper. IMLS
 - $234,9003 bd2 ba1.3k sqft610 NW 16th St, Ontario, OR 97914ActiveMLS ID #98987589, Samantha Breach, HOMES INTERNATIONAL OREGON. IMLS
- $229,0003 bd1 ba1.2k sqft3315 NW 7th Ave, Ontario, OR 97914ActiveMLS ID #98980189, Otilia Rose, HOMES INTERNATIONAL OREGON. IMLS
- $249,9003 bd1 ba1k sqft409 N 7th St, Payette, ID 83661ActiveMLS ID #98995805, Alexandria (sasha) Childs, Amherst Madison. IMLS
- $325,0003 bd2 ba1.2k sqft525 Reiter Dr, Ontario, OR 97914ActiveMLS ID #98995517, Kim Bruce, Goldwings Real Estate Group. IMLS
- $309,0003 bd2 ba1.4k sqft1302 SW 12th St, Ontario, OR 97914ActiveMLS ID #98979744, Rudy Martinez, Victory Lap Real Estate. IMLS
- $239,0002 bd2 ba1k sqft1233 Phillips Cir, Ontario, OR 97914ActiveMLS ID #98995988, Dominica Kristedja, MORE Realty Eastern OR. IMLS
- $244,9502 bd1 ba908 sqft907 N 7th St, Payette, ID 83661ActiveMLS ID #98993278, John Thebo, Real Broker LLC. IMLS
- $269,9003 bd1 ba1.3k sqft861 8th Ave N, Payette, ID 83661ActiveMLS ID #98987872, Danelle Bezates, Malheur Realty. IMLS
- $199,0002 bd1 ba1k sqft935 N 6th St, Payette, ID 83661ActiveMLS ID #98996381, Heather Dyer, Hunter of Homes, LLC. IMLS
- $--2 bd1 ba836 sqft1687 NW 2nd Ave, Fruitland, ID 83619AuctionAuction.com 2
- $248,5002 bd1 ba913 sqft702 S 12th St, Payette, ID 83661ActiveMLS ID #98984210, Jonathan Newell, 208 Real Estate. IMLS
- $269,9003 bd1 ba1k sqft2305 Marlene Cir, Payette, ID 83661ActiveMLS ID #98992159, Thomas Donnelly, Homes of Idaho. IMLS
- $175,0003 bd1 ba1k sqft1202 SE 11th Ave, Ontario, OR 97914ActiveMLS ID #98988334, Rachael Simonsen, Silvercreek Realty Group - Oregon. IMLS
- $299,0002 bd1 ba1.1k sqft1505 1st Ave S, Payette, ID 83661ActiveMLS ID #98996862, David Mullins, Hunter of Homes, LLC. IMLS
- $240,0002 bd1 ba832 sqft918 N 11th St, Payette, ID 83661ActiveMLS ID #98978152, Carla Bourque, Waldo Real Estate. IMLS
- $294,0003 bd1 ba1.1k sqft337 7th Ave N, Payette, ID 83661ActiveMLS ID #98993476, Thomas Auw, exp Realty, LLC. IMLS
