Priced to sell under appraised value! Situated on an oversized corner lot, this home features four bedrooms, including a spacious master suite. The private kitchen and dining area opens to a large, covered patio with integrated lighting. The property is designed for outdoor enjoyment, featuring a covered patio, fully fenced backyard, a large storage shed with a loft and electricity, and separately fenced areas versatile enough for gardening, storage, or play. Additionally, you can relax in the privacy of your own hot tub and enjoy evenings by the firepit. The oversized driveway also provides ample room for RV parking without compromising any yard space.
Active
Price cut: $32.9K (9/23)
$227,000
283 NW 6th St, Ontario, OR 97914
4beds
2baths
1,392sqft
Single Family Residence
Built in 1975
4,356 Square Feet Lot
$226,300 Zestimate®
$163/sqft
$-- HOA
What's special
Fully fenced backyardCovered patioEvenings by the firepitSpacious master suiteFour bedroomsOversized corner lot
- 109 days
- 1,463
- 92
Zillow last checked:
Listing updated:
Listed by:
Tawni Sandquist Cell:208-585-1928,
Homes of Idaho
Source: IMLS,MLS#: 98991077
Facts & features
Interior
Bedrooms & bathrooms
- Bedrooms: 4
- Bathrooms: 2
- Main level bathrooms: 2
- Main level bedrooms: 4
Primary bedroom
- Level: Main
Bedroom 2
- Level: Main
Bedroom 3
- Level: Main
Bedroom 4
- Level: Main
Heating
- Electric, Wood
Cooling
- Central Air
Appliances
- Included: Electric Water Heater, Oven/Range Freestanding, Washer
Features
- Loft, Bed-Master Main Level, Laminate Counters, Number of Baths Main Level: 2
- Flooring: Carpet, Laminate
- Has basement: No
- Has fireplace: Yes
- Fireplace features: Wood Burning Stove
Interior area
- Total structure area: 1,392
- Total interior livable area: 1,392 sqft
- Finished area above ground: 1,392
- Finished area below ground: 0
Property
Parking
- Parking features: Driveway
- Has uncovered spaces: Yes
Features
- Levels: One
- Patio & porch: Covered Patio/Deck
- Exterior features: Dog Run
- Spa features: Heated
- Fencing: Full,Wood
Lot
- Size: 4,356 Square Feet
- Dimensions: 75 x 60
- Features: Sm Lot 5999 SF, Garden, Chickens, Manual Sprinkler System
Details
- Parcel number: 18S4704DA 6800
- Zoning: Residential
Construction
Type & style
- Home type: SingleFamily
- Property subtype: Single Family Residence
Materials
- Insulation, Frame, Wood Siding
- Roof: Composition
Condition
- Year built: 1975
Utilities & green energy
- Water: Public
- Utilities for property: Sewer Connected, Electricity Connected
Community & HOA
Community
- Subdivision: Wilsons Supplem
Location
- Region: Ontario
Financial & listing details
- Price per square foot: $163/sqft
- Tax assessed value: $200,310
- Annual tax amount: $1,539
- Date on market: 6/20/2026
- Listing terms: Cash,Conventional,FHA,VA Loan
- Ownership: Fee Simple,Fractional Ownership: No
- Electric utility on property: Yes
- Road surface type: Paved
Estimated market value
$226,300
$215,000 - $238,000
$1,956/mo
Price history
Price history is unavailable.
Public tax history
| Year | Property taxes | Tax assessment |
|---|---|---|
| 2025 | $1,539 +2.9% | $100,058 +3% |
| 2024 | $1,495 +2.7% | $97,144 +3% |
| 2023 | $1,456 +2.7% | $94,315 +3% |
| 2022 | $1,417 +2.6% | $91,568 +3% |
| 2021 | $1,381 +2.8% | $88,901 +3% |
| 2020 | $1,344 +2.7% | $86,312 +3% |
| 2019 | $1,309 | $83,799 +3% |
| 2018 | $1,309 +6.6% | $81,359 +3% |
| 2017 | $1,228 +9% | $78,990 +3% |
| 2016 | $1,127 | $76,690 +0% |
| 2015 | $1,127 -0.3% | $76,679 +5.2% |
| 2014 | $1,131 +9% | $72,920 +2.9% |
| 2013 | $1,038 -3.2% | $70,850 -1.4% |
| 2012 | $1,072 -5.1% | $71,890 -3.4% |
| 2011 | $1,130 +2.8% | $74,446 +3% |
| 2010 | $1,099 +10.2% | $72,278 +3% |
| 2009 | $997 +7.1% | $70,173 +3% |
| 2008 | $931 +4.5% | $68,130 +3% |
| 2007 | $891 | $66,146 |
Find assessor info on the county website
Monthly payment
Est. payment
Payment breakdown
Explore the cost of this home by adjusting the details. Changes won't be saved.Climate risks
Neighborhood: 97914
Nearby schools
Schools provided by the listing agent
- Elementary: May Roberts
- Middle: Ontario Jr High
- High: Ontario
- District: Ontario School District 8C
Source: IMLS. This data may not be complete. We recommend contacting the local school district to confirm school assignments for this home.
Similar homes
- $275,0003 bd2 ba1.2k sqft530 NW 11th St, Ontario, OR 97914Active
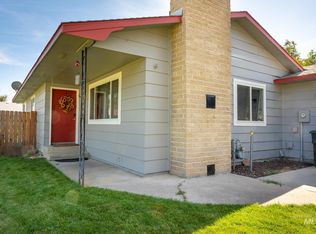 MLS ID #99002540, Kellie Robinson, True North Real Estate Group, LLC. IMLS
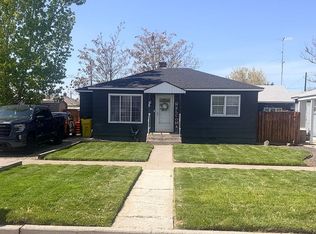
 - $231,5003 bd1 ba1.2k sqft729 NW 2nd St, Ontario, OR 97914Active
 MLS ID #98997279, Kellie Robinson, True North Real Estate Group, LLC. IMLS
 - $229,0003 bd1 ba1k sqft39 NW 7th St, Ontario, OR 97914For Sale By Owner
- $224,9993 bd1 ba1.2k sqft3315 NW 7th Ave, Ontario, OR 97914Active
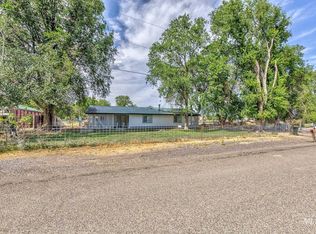 MLS ID #98980189, Otilia Rose, HOMES INTERNATIONAL OREGON. IMLS
