This is a great and well maintained manufactured home located in the Treasure Valley Mobile Village. This 55+ community is quiet and serene with great pride of ownership throughout the entire park. The home has a wonderful carport attached to the home, a covered front and back porch, garden area, and is centrally located to everything in town. This adorable home has updated LVP flooring, a walk in shower, tile floors, and a walk in soaker tub! The home is well maintained, cool in the summer and cozy warm in the winters. The home comes with all kitchen appliances and the washer and dryer. This home truly is turn key and ready to move into. And another option is that all the furniture you see can be negotiated in the sale, making your life a bit easier when it comes to moving in! Be sure to get your park application in ASAP before this gem of a home is gone!
Pending
Price cut: $2K (9/9)
$62,500
9 Freedom Dr, Ontario, OR 97914
2beds
2baths
924sqft
Mobile/Manu Rented Lot, Manufactured Home
Built in 1991
-- sqft lot
$-- Zestimate®
$68/sqft
$-- HOA
What's special
Updated lvp flooringWalk in showerTile floorsGarden areaWalk in soaker tub
- 74 days
- 236
- 9
Zillow last checked:
Listing updated:
Listed by:
Kellie Robinson Main:208-739-6876,
True North Real Estate Group, LLC
Source: IMLS,MLS#: 98997106
Facts & features
Interior
Bedrooms & bathrooms
- Bedrooms: 2
- Bathrooms: 2
- Main level bathrooms: 2
- Main level bedrooms: 2
Primary bedroom
- Level: Main
Bedroom 2
- Level: Main
Heating
- Electric, Forced Air
Cooling
- Central Air
Appliances
- Included: Electric Water Heater, Dishwasher, Microwave, Oven/Range Freestanding, Refrigerator, Washer, Dryer
Features
- Bed-Master Main Level, Family Room, Double Vanity, Walk In Shower, Laminate Counters, Number of Baths Main Level: 2
- Flooring: Tile
- Has basement: No
- Has fireplace: No
Interior area
- Total structure area: 924
- Total interior livable area: 924 sqft
- Finished area above ground: 924
Property
Parking
- Total spaces: 2
- Parking features: Carport
- Carport spaces: 2
Features
- Levels: One
- Patio & porch: Covered Patio/Deck
- Fencing: Partial,Wire
Lot
- Features: Garden, Auto Sprinkler System
Details
- Parcel number: 18S4708
Construction
Type & style
- Home type: MobileManufactured
- Property subtype: Mobile/Manu Rented Lot, Manufactured Home
Materials
- Roof: Metal
Condition
- Year built: 1991
Utilities & green energy
- Water: Public
- Utilities for property: Sewer Connected, Cable Connected, Broadband Internet
Community & HOA
Community
- Senior community: Yes
Location
- Region: Ontario
Financial & listing details
- Price per square foot: $68/sqft
- Tax assessed value: $19,270
- Annual tax amount: $487
- Date on market: 8/12/2026
- Listing terms: Cash,Conventional
- Ownership: Fee Simple
Estimated market value
Not available
Estimated sales range
Not available
Not available
Price history
Price history is unavailable.
Public tax history
| Year | Property taxes | Tax assessment |
|---|---|---|
| 2019 | $309 | $19,270 -2% |
| 2018 | $309 -0.4% | $19,670 +1% |
| 2017 | $310 -14.8% | $19,470 -16.5% |
| 2016 | $364 -1.7% | $23,320 -6.7% |
| 2015 | $370 -92.9% | $25,000 -93% |
| 2014 | $5,221 | $357,480 |
Find assessor info on the county website
Monthly payment
Climate risks
Neighborhood: 97914
Nearby schools
Schools provided by the listing agent
- Elementary: Ontario
- Middle: Ontario Jr High
- High: Ontario
- District: Ontario School District 8C
Source: IMLS. This data may not be complete. We recommend contacting the local school district to confirm school assignments for this home.

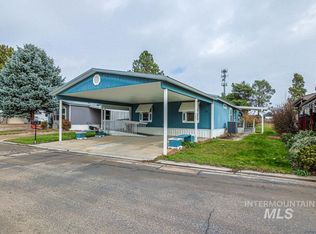
Similar homes
- $42,0002 bd1 ba900 sqft297 Phaeton Ln, Ontario, OR 97914Active
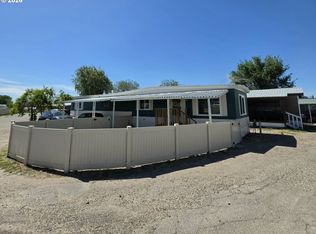
 MLS ID #678836467, Katie Gregson, Realty One Group Discovery. RMLS (OR)
 - $76,5002 bd2 ba1.1k sqft2750 Alden Rd Unit 22, Fruitland, ID 83619Active
 MLS ID #98997139, Kim Bruce, Goldwings Real Estate Group. IMLS
 - $74,9002 bd2 ba924 sqft3100 Alden Rd Trailer 26, Fruitland, ID 83619Active
 MLS ID #98999243, Markita Williams, Coldwell Banker/Classic Proper. IMLS
 - $82,0002 bd1 ba742 sqft3100 Alden Rd Trailer 20, Fruitland, ID 83619Active
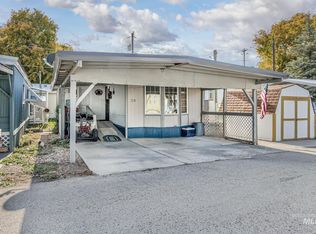 MLS ID #98995836, Kloy Debban, Premier Group Realty West. IMLS
