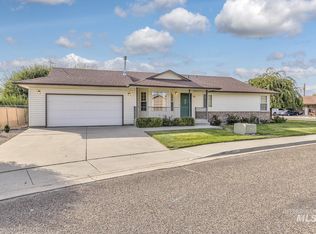
Rare opportunity to own a thoughtfully designed 1,940 sq. ft. home featuring 3 bedrooms, 2.5 bathrooms, and outstanding accessibility features. The home includes a spacious roll-in shower in the primary suite, roll-under sinks in both the primary bathroom and kitchen, and an accessible floor plan designed for ease of mobility. Enjoy the cozy gas fireplace, spacious 3-car garage, and beautifully landscaped lot with plenty of room to relax or entertain. Conveniently located with quick freeway access and close to shopping, dining, and everyday amenities, this home offers the perfect combination of accessibility, comfort, and convenience. Don't miss this unique opportunity!
Active
Price cut: $11K (9/25)
$449,000
71 SW 18th St, Ontario, OR 97914
3beds
3baths
1,940sqft
Single Family Residence
Built in 1996
9,583 Square Feet Lot
$439,000 Zestimate®
$231/sqft
$-- HOA
What's special
Cozy gas fireplace
- 76 days
- 210
- 2
Zillow last checked:
Listing updated:
Listed by:
Krystal Kelso Main:208-442-8500,
HOMES INTERNATIONAL OREGON
Source: IMLS,MLS#: 98994469
Facts & features
Interior
Bedrooms & bathrooms
- Bedrooms: 3
- Bathrooms: 3
- Main level bathrooms: 2
- Main level bedrooms: 3
Primary bedroom
- Level: Main
Bedroom 2
- Level: Main
Bedroom 3
- Level: Main
Heating
- Forced Air, Natural Gas
Cooling
- Central Air
Appliances
- Included: Gas Water Heater, Dishwasher, Disposal, Oven/Range Freestanding, Refrigerator, Washer, Water Softener Owned
Features
- Bath-Master, Bed-Master Main Level, Formal Dining, Walk In Shower, Laminate Counters, Number of Baths Main Level: 2
- Flooring: Laminate
- Has basement: No
- Has fireplace: Yes
- Fireplace features: Gas
Interior area
- Total structure area: 1,940
- Total interior livable area: 1,940 sqft
- Finished area above ground: 1,940
- Finished area below ground: 0
Property
Parking
- Total spaces: 3
- Parking features: Attached
- Attached garage spaces: 3
Accessibility
- Accessibility features: Bathroom Bars, Stair Lift, Roll In Shower, Roll Under Sinks, Accessible Hallway(s), See Remarks, Accessible Approach with Ramp
Features
- Levels: One
- Patio & porch: Covered Patio/Deck
Lot
- Size: 9,583 Square Feet
- Features: Standard Lot 6000-9999 SF, Corner Lot, Auto Sprinkler System
Details
- Parcel number: Lot # 2700
Construction
Type & style
- Home type: SingleFamily
- Property subtype: Single Family Residence
Materials
- Vinyl Siding
- Foundation: Crawl Space
- Roof: Composition
Condition
- Year built: 1996
Utilities & green energy
- Water: Public
- Utilities for property: Sewer Connected
Community & HOA
Community
- Subdivision: West Idaho
Location
- Region: Ontario
Financial & listing details
- Price per square foot: $231/sqft
- Tax assessed value: $485,870
- Annual tax amount: $3,228
- Date on market: 7/18/2026
- Listing terms: Cash,Conventional,FHA,USDA Loan,VA Loan
- Ownership: Less Than Fee Simple
- Road surface type: Paved
Estimated market value
$439,000
$417,000 - $461,000
$2,304/mo
Price history
Price history is unavailable.
Public tax history
| Year | Property taxes | Tax assessment |
|---|---|---|
| 2025 | $3,229 +2.9% | $211,047 +3% |
| 2024 | $3,136 +2.7% | $204,900 +3% |
| 2023 | $3,053 +2.8% | $198,933 +3% |
| 2022 | $2,971 +2.6% | $193,139 +3% |
| 2021 | $2,895 +2.8% | $187,514 +3% |
| 2020 | $2,817 +2.7% | $182,053 +3% |
| 2019 | $2,743 | $176,751 +3% |
| 2018 | $2,743 +6.6% | $171,603 +3% |
| 2017 | $2,573 +5.7% | $166,605 +3% |
| 2016 | $2,434 | $161,753 +3% |
| 2015 | $2,434 +2.6% | $157,042 +3% |
| 2014 | $2,371 +6.9% | $152,468 +3% |
| 2013 | $2,219 +1.1% | $148,028 +3% |
| 2012 | $2,194 +4.1% | $143,717 +3% |
| 2011 | $2,108 +3.1% | $139,532 +3% |
| 2010 | $2,046 +10.3% | $135,468 +3% |
| 2009 | $1,854 +7.2% | $131,523 +3% |
| 2008 | $1,731 +4.5% | $127,693 +3% |
| 2007 | $1,656 | $123,974 |
Find assessor info on the county website
Monthly payment
Est. payment
Payment breakdown
Explore the cost of this home by adjusting the details. Changes won't be saved.Climate risks
Neighborhood: 97914
Nearby schools
Schools provided by the listing agent
- Elementary: Ontario
- Middle: Ontario Jr High
- High: Ontario
- District: Ontario School District 8C
Source: IMLS. This data may not be complete. We recommend contacting the local school district to confirm school assignments for this home.
Similar homes
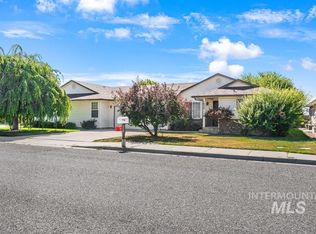
- $389,0003 bd2 ba1.8k sqft513 Ridge Way, Ontario, OR 97914Active
 MLS ID #98992524, Stephen Meyer, Four Star Real Estate. IMLS
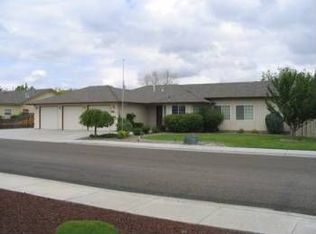
 - $346,0003 bd3 ba1.8k sqft2014 NW 5th Ave, Ontario, OR 97914Active
 MLS ID #98993794, Christine Tyler, Premier Group Realty West. IMLS
 - $389,9003 bd2 ba2k sqft1366 Arata Way, Ontario, OR 97914Active
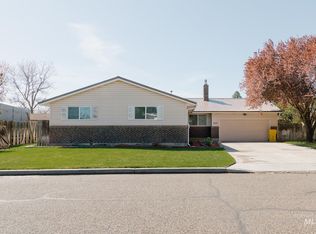 MLS ID #98980056, Marty Justus, Four Star Real Estate. IMLS
 - $363,9003 bd2 ba1.6k sqft1281 Moore Way, Ontario, OR 97914Active
 MLS ID #98988717, Patty Frerichs, Silvercreek Realty Group - Oregon. IMLS
 - $535,0003 bd3 ba2.3k sqft350 Snowmoody Way, Ontario, OR 97914Active
 MLS ID #307278281, Adam Joyce, Value Home Realty. RMLS (OR)
