Excellent income-producing duplex with strong owner-occupant or investment potential! This well-maintained property features two spacious units: a 2-bedroom, 2-bath unit with an attached 2-car garage, and a 2-bedroom, 1-bath unit with an attached single-car garage. Both units include a refrigerator, range, and dishwasher, offering added convenience for owners and tenants alike. NEW carpet and LVP flooring. Situated on a desirable corner lot with mature landscaping, the property is located in an established neighborhood just minutes from shopping, restaurants, and medical facilities. A great opportunity to add a quality duplex to your investment portfolio or offset your mortgage by living in one unit and renting the other.
Active
Price cut: $5K (8/25)
$385,000
1921 Arcata Way, Ontario, OR 97914
4beds
3baths
2,464sqft
Duplex, Multi Family
Built in 1995
-- sqft lot
$-- Zestimate®
$156/sqft
$-- HOA
What's special
Attached single-car garageSpacious unitsMature landscapingDesirable corner lot
- 64 days
- 377
- 46
Likely to sell faster than
Zillow last checked:
Listing updated:
Listed by:
Tobby White Cell:208-250-7679,
Hunter of Homes - Oregon
Source: IMLS,MLS#: 98996085
Facts & features
Interior
Bedrooms & bathrooms
- Bedrooms: 4
- Bathrooms: 3
Heating
- Forced Air, Fireplace(s)
Cooling
- Central Air
Appliances
- Included: Stove/Range (All Units), Refrigerator (All Units), Washer/Dryer (Some Units)
- Laundry: In Unit
Features
- Unit 1 Baths: 2, Unit 2 Baths: 1
- Has basement: No
- Has fireplace: Yes
Interior area
- Total structure area: 2,464
- Total interior livable area: 2,464 sqft
Property
Parking
- Total spaces: 3
- Parking features: One Car, Two Car, Attached
- Garage spaces: 3
Lot
- Features: Standard Lot 6000-9999 SF, Garden, Irrigation, Sidewalks
Details
- Parcel number: Map# 18S4705DC TL# 3700
Construction
Type & style
- Home type: MultiFamily
- Property subtype: Duplex, Multi Family
Materials
- Roof: Composition
Condition
- Year built: 1995
Utilities & green energy
- Water: Public
- Utilities for property: Sewer Connected
Community & HOA
Location
- Region: Ontario
Financial & listing details
- Price per square foot: $156/sqft
- Tax assessed value: $458,290
- Annual tax amount: $3,891
- Date on market: 8/4/2026
- Listing terms: Cash,Consider All,Conventional,FHA
- Ownership: Fee Simple
- Total actual rent: 1600
Estimated market value
Not available
Estimated sales range
Not available
Not available
Price history
Price history is unavailable.
Public tax history
| Year | Property taxes | Tax assessment |
|---|---|---|
| 2025 | $3,892 +2.9% | $253,546 +3% |
| 2024 | $3,781 +2.7% | $246,162 +3% |
| 2023 | $3,681 +2.7% | $238,993 +3% |
| 2022 | $3,583 +2.6% | $232,033 +3% |
| 2021 | $3,491 +2.8% | $225,275 +3% |
| 2020 | $3,397 +2.7% | $218,714 +3% |
| 2019 | $3,308 | $212,344 +3% |
| 2018 | $3,308 +9.9% | $206,160 +3.3% |
| 2017 | $3,009 +15.7% | $199,520 +3.9% |
| 2016 | $2,601 | $191,990 |
| 2015 | $2,601 -0.7% | $191,990 +5.7% |
| 2014 | $2,618 +11% | $181,570 +3.8% |
| 2013 | $2,360 -4.8% | $174,860 -2.5% |
| 2012 | $2,479 -11.3% | $179,420 -11% |
| 2011 | $2,794 +0.9% | $201,580 +1% |
| 2010 | $2,768 +10.3% | $199,521 +3% |
| 2009 | $2,511 +7.1% | $193,710 +3% |
| 2008 | $2,344 +4.5% | $188,068 +3% |
| 2007 | $2,243 | $182,591 |
Find assessor info on the county website
Monthly payment
Est. payment
Payment breakdown
Explore the cost of this home by adjusting the details. Changes won't be saved.Climate risks
Neighborhood: 97914
Nearby schools
Schools provided by the listing agent
- Elementary: May Roberts
- Middle: Ontario Jr High
- High: Ontario
- District: Ontario School District 8C
Source: IMLS. This data may not be complete. We recommend contacting the local school district to confirm school assignments for this home.
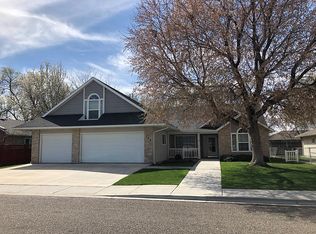
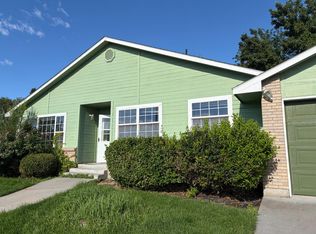
Similar homes
- $459,9005 bd2 ba2.4k sqft767 N Dorian Dr, Ontario, OR 97914New
 MLS ID #99002987, Marcee Rynearson, Goldwings Real Estate Group. IMLS
 - $459,9005 bd3 ba2.9k sqft2121 Alameda Dr, Ontario, OR 97914New
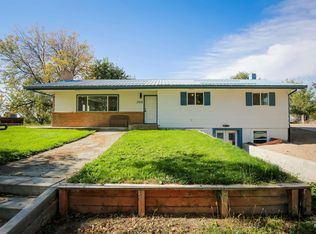 MLS ID #99002995, Marcee Rynearson, Goldwings Real Estate Group. IMLS
 - $315,0004 bd2 ba2.1k sqft1638 SW 1st Pl, Ontario, OR 97914Active
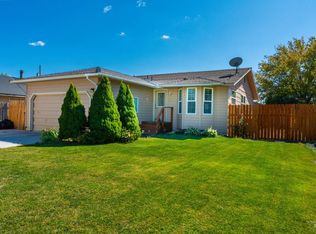 MLS ID #99001253, Kellie Robinson, True North Real Estate Group, LLC. IMLS
 - $389,0003 bd2 ba1.8k sqft513 Ridge Way, Ontario, OR 97914Active
 MLS ID #98992524, Stephen Meyer, Four Star Real Estate. IMLS
