CUSTOM-BUILT • BEAUTIFULLY MAINTAINED • LOADED WITH UPDATES! Pride of ownership shines in this 1,714 sf, 3-bedroom + 3-bath home. The functional kitchen offers plenty of storage and a breakfast bar overlooking the large dining area, which opens to a spacious covered patio with 2 ceiling fans and views of the beautifully manicured backyard. The spacious primary suite features an updated ensuite bath with walk-in shower, walk-in closet plus a second closet, and updated flooring. The second bedroom offers exceptional flexibility, with enough space to create a dedicated sleeping area plus a separate office, sitting room, playroom, or additional bedroom area. The third bathroom features a newly added large walk-in shower, while the hall bath offers the added convenience of a brand-new walk-in jacuzzi tub. More to love: newer metal roof (2019), central HVAC system, water softener, attached 2-car garage with workbench + large storage cabinets, automatic sprinklers, storage shed, and RV parking with power hookups. City water & sewer. Beautifully cared for, wonderfully functional, and tucked into a quiet, established neighborhood—this one is ready to impress!
Active
$355,000
1230 SW 15th Ave, Ontario, OR 97914
3beds
3baths
1,714sqft
Single Family Residence
Built in 1977
8,973 Square Feet Lot
$342,700 Zestimate®
$207/sqft
$-- HOA
What's special
Storage shedUpdated flooringSpacious primary suitePlenty of storageFunctional kitchenAutomatic sprinklers
- 44 days
- 224
- 8
Zillow last checked:
Listing updated:
Listed by:
Samantha Breach Main:208-442-8500,
Homes International Oregon
Source: IMLS,MLS#: 99003114
Facts & features
Interior
Bedrooms & bathrooms
- Bedrooms: 3
- Bathrooms: 3
- Main level bathrooms: 3
- Main level bedrooms: 3
Primary bedroom
- Level: Main
Bedroom 2
- Level: Main
Bedroom 3
- Level: Main
Living room
- Level: Main
Heating
- Forced Air
Cooling
- Central Air
Appliances
- Included: Electric Water Heater, Dishwasher, Oven/Range Freestanding
Features
- Bath-Master, Bed-Master Main Level, Den/Office, Walk-In Closet(s), Walk In Shower, Breakfast Bar, Laminate Counters, Number of Baths Main Level: 3
- Flooring: Carpet
- Has basement: No
- Has fireplace: No
Interior area
- Total structure area: 1,714
- Total interior livable area: 1,714 sqft
- Finished area above ground: 1,714
- Finished area below ground: 0
Property
Parking
- Total spaces: 2
- Parking features: Attached, RV Access/Parking, Driveway
- Attached garage spaces: 2
- Has uncovered spaces: Yes
Features
- Levels: One
- Stories: 1
- Patio & porch: Covered Patio/Deck
- Fencing: Wood
Lot
- Size: 8,973 Square Feet
- Dimensions: 90 x 100
- Features: Standard Lot 6000-9999 SF, Garden, Sidewalks, Auto Sprinkler System, Full Sprinkler System
Details
- Additional structures: Shed(s)
- Parcel number: 18S4709CC 1400
- Zoning: O-RS
Construction
Type & style
- Home type: SingleFamily
- Property subtype: Single Family Residence
Materials
- Brick, Frame, Wood Siding
- Roof: Metal
Condition
- Year built: 1977
Utilities & green energy
- Water: Public
- Utilities for property: Sewer Connected
Community & HOA
Community
- Subdivision: McBain-Nielson
Location
- Region: Ontario
Financial & listing details
- Price per square foot: $207/sqft
- Tax assessed value: $323,410
- Annual tax amount: $2,529
- Date on market: 10/8/2026
- Listing terms: Cash,Conventional,FHA,USDA Loan,VA Loan
- Ownership: Fee Simple
- Road surface type: Paved
Estimated market value
$342,700
$326,000 - $360,000
$2,085/mo
Price history
Price history is unavailable.
Public tax history
| Year | Property taxes | Tax assessment |
|---|---|---|
| 2025 | $2,530 +3% | $163,816 +3% |
| 2024 | $2,456 +2.7% | $159,045 +3% |
| 2023 | $2,392 +2.7% | $154,413 +3% |
| 2022 | $2,328 +2.6% | $149,916 +3% |
| 2021 | $2,269 +2.8% | $145,550 +3% |
| 2020 | $2,208 +2.7% | $141,311 +3% |
| 2019 | $2,151 | $137,196 +3% |
| 2018 | $2,151 +9.9% | $133,200 +3% |
| 2017 | $1,958 +5.1% | $129,370 +2.4% |
| 2016 | $1,864 | $126,280 |
| 2015 | $1,864 -0.3% | $126,280 +5.1% |
| 2014 | $1,870 +9% | $120,160 +2.8% |
| 2013 | $1,716 -2.9% | $116,940 -1.3% |
| 2012 | $1,767 -9.4% | $118,440 -10.3% |
| 2011 | $1,949 +0.2% | $131,989 +3% |
| 2010 | $1,944 +10.3% | $128,145 +3% |
| 2009 | $1,763 +7.1% | $124,413 +3% |
| 2008 | $1,645 +4.5% | $120,790 +3% |
| 2007 | $1,575 | $117,272 |
Find assessor info on the county website
Monthly payment
Est. payment
Payment breakdown
Explore the cost of this home by adjusting the details. Changes won't be saved.Climate risks
Neighborhood: 97914
Nearby schools
Schools provided by the listing agent
- Elementary: Ontario
- Middle: Ontario Jr High
- High: Ontario
- District: Ontario School District 8C
Source: IMLS. This data may not be complete. We recommend contacting the local school district to confirm school assignments for this home.

Similar homes
- $369,0003 bd2 ba1.7k sqft585 S Park Blvd, Ontario, OR 97914Active
 MLS ID #99005487, Gary Hampton, Waldo Real Estate. IMLS
- $295,0003 bd2 ba1.4k sqft1302 SW 12th St, Ontario, OR 97914Active
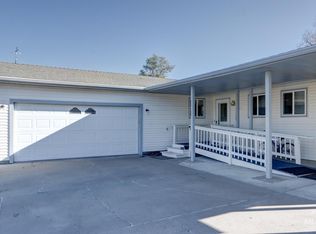 MLS ID #99003274, Rudy Martinez, Victory Lap Real Estate. IMLS
- $399,9004 bd3 ba1.9k sqft2411 Sunset Dr, Ontario, OR 97914Active
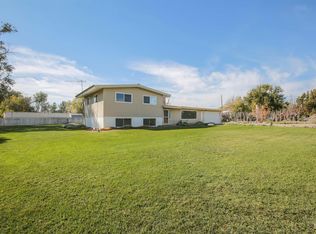 MLS ID #99005372, Marcee Rynearson, Goldwings Real Estate Group. IMLS
- $346,0003 bd3 ba1.8k sqft2014 NW 5th Ave, Ontario, OR 97914Active
 MLS ID #98993794, Christine Tyler, Premier Group Realty West. IMLS
