Updated, Spacious and Move-in Ready! Enjoy this 5 bedroom, 2 bathroom home on a quiet street with no backyard neighbors and plenty of privacy. Recent updates include fresh interior and exterior paint, new LVP flooring and carpet, seven new windows, a new furnace and a new stove. The home offers a comfortable layout with a formal dining room and a bonus room that could be used as a home office, playroom or additional living space. Outside, the large fully fenced lot provides plenty of room for gardening, entertaining or enjoying the privacy of your own backyard. With so many recent improvements, this home is move-in ready and offers plenty of space both inside and out.
Active
$459,900
767 N Dorian Dr, Ontario, OR 97914
5beds
2baths
2,486sqft
Single Family Residence
Built in 2007
0.3 Acres Lot
$447,700 Zestimate®
$185/sqft
$-- HOA
What's special
Comfortable layoutLarge fully fenced lotPlenty of privacyBonus roomFormal dining roomNew stoveSeven new windows
- 15 days
- 334
- 19
Likely to sell faster than
Zillow last checked:
Listing updated:
Listed by:
Marcee Rynearson Main:208-452-3337,
Goldwings Real Estate Group
Source: IMLS,MLS#: 99002987
Facts & features
Interior
Bedrooms & bathrooms
- Bedrooms: 5
- Bathrooms: 2
- Main level bathrooms: 2
- Main level bedrooms: 5
Primary bedroom
- Level: Main
Bedroom 2
- Level: Main
Bedroom 3
- Level: Main
Bedroom 4
- Level: Main
Bedroom 5
- Level: Main
Dining room
- Level: Main
Heating
- Forced Air, Natural Gas
Cooling
- Central Air
Appliances
- Included: Tank Water Heater, Dishwasher, Disposal, Microwave, Oven/Range Freestanding, Refrigerator, Washer
Features
- Bath-Master, Bed-Master Main Level, Walk-In Closet(s), Walk In Shower, Breakfast Bar, Pantry, Number of Baths Main Level: 2, Bonus Room Level: Upper
- Flooring: Carpet
- Has basement: No
- Has fireplace: Yes
- Fireplace features: Gas
Interior area
- Total structure area: 2,486
- Total interior livable area: 2,486 sqft
- Finished area above ground: 2,486
- Finished area below ground: 0
Property
Parking
- Total spaces: 1
- Parking features: Attached
- Attached garage spaces: 1
Features
- Levels: Single w/ Upstairs Bonus Room
- Fencing: Full
Lot
- Size: 0.3 Acres
- Dimensions: 100 x 133
- Features: 10000 SF - .49 AC, Auto Sprinkler System
Details
- Parcel number: Map 18S4705BD Tax Lot 2800
- Zoning: O-RD
Construction
Type & style
- Home type: SingleFamily
- Property subtype: Single Family Residence
Materials
- Frame
- Roof: Architectural Style
Condition
- Year built: 2007
Utilities & green energy
- Water: Public
- Utilities for property: Sewer Connected
Community & HOA
Community
- Subdivision: Quail Ridge
Location
- Region: Ontario
Financial & listing details
- Price per square foot: $185/sqft
- Tax assessed value: $528,450
- Annual tax amount: $4,460
- Date on market: 10/6/2026
- Listing terms: Cash,Conventional,FHA
- Ownership: Fee Simple
- Road surface type: Paved
Estimated market value
$447,700
$425,000 - $470,000
$2,466/mo
Price history
Price history is unavailable.
Public tax history
| Year | Property taxes | Tax assessment |
|---|---|---|
| 2025 | $4,461 +3% | $290,634 +3% |
| 2024 | $4,331 +2.7% | $282,169 +3% |
| 2023 | $4,217 +2.7% | $273,951 +3% |
| 2022 | $4,104 +2.6% | $265,972 +3% |
| 2021 | $3,999 +2.8% | $258,226 +3% |
| 2020 | $3,891 +2.7% | $250,705 +3% |
| 2019 | $3,790 | $243,403 +3% |
| 2018 | $3,790 +9% | $236,314 +3% |
| 2017 | $3,476 +6.6% | $229,432 +3% |
| 2016 | $3,262 | $222,750 +3% |
| 2015 | $3,262 +1.6% | $216,263 +3% |
| 2014 | $3,211 +8.4% | $209,965 +3.2% |
| 2013 | $2,963 -1.9% | $203,430 -0.2% |
| 2012 | $3,022 0% | $203,850 +2% |
| 2011 | $3,023 +3.1% | $199,898 +3% |
| 2010 | $2,932 +10.3% | $194,076 +3% |
| 2009 | $2,657 +32.2% | $188,424 +27.8% |
| 2008 | $2,011 +785.4% | $147,422 +788% |
| 2007 | $227 | $16,601 |
Find assessor info on the county website
Monthly payment
Est. payment
Payment breakdown
Explore the cost of this home by adjusting the details. Changes won't be saved.Climate risks
Neighborhood: 97914
Nearby schools
Schools provided by the listing agent
- Elementary: Ontario
- Middle: Ontario Jr High
- High: Ontario
- District: Ontario School District 8C
Source: IMLS. This data may not be complete. We recommend contacting the local school district to confirm school assignments for this home.


Similar homes
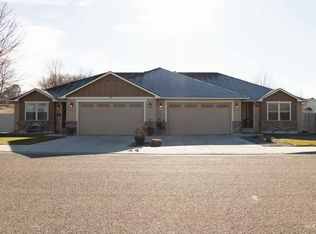
- $459,9005 bd3 ba2.9k sqft2121 Alameda Dr, Ontario, OR 97914Active
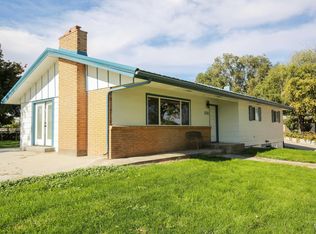 MLS ID #99002995, Marcee Rynearson, Goldwings Real Estate Group. IMLS
 - $449,0003 bd3 ba1.9k sqft71 SW 18th St, Ontario, OR 97914Active
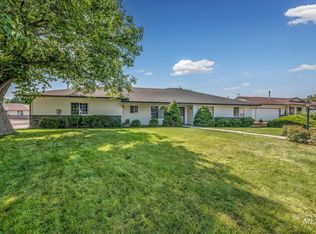 MLS ID #98994469, Krystal Kelso, Homes International Oregon. IMLS
 - $399,0005 bd3 ba2.1k sqft1192 SW 12th Ave, Ontario, OR 97914Active
 MLS ID #98991983, Georgina De La Cruz, True North Real Estate Group, LLC. IMLS
 - $379,0003 bd2 ba1.8k sqft513 Ridge Way, Ontario, OR 97914Active
 MLS ID #98992524, Stephen Meyer, Four Star Real Estate. IMLS
 - $620,0003 bd2 ba1.4k sqft4331 S Grand View Ln, Ontario, OR 97914For Sale
 MLS ID #220229463, Greg D. Messick, Realty Net of Central Oregon. Oregon Datashare
