Country living with the convenience of being just minutes from town! Sitting on 1.64 acres, this property offers the space, flexibility and privacy that’s hard to find. The home features two kitchens and separate entrances, creating a great option for multigenerational living, extended family, guests, or simply having separate spaces under one roof. Recent updates include new flooring and fresh paint, giving the home a clean and comfortable feel. There’s also tons of storage throughout. Outside, gives you plenty of space to spread out, garden, enjoy the outdoors or have a few animals. If you’ve been looking for more space without giving up the convenience of being close to town, this property is for you.
Active
Price increase: $10.9K (10/6)
$459,900
2121 Alameda Dr, Ontario, OR 97914
5beds
3baths
2,936sqft
Single Family Residence
Built in 1964
1.64 Acres Lot
$441,600 Zestimate®
$157/sqft
$-- HOA
What's special
Fresh paintNew flooringSeparate entrancesEnjoy the outdoorsTons of storage throughoutTwo kitchens
- 8 days
- 336
- 24
Likely to sell faster than
Zillow last checked:
Listing updated:
Listed by:
Marcee Rynearson Main:208-452-3337,
Goldwings Real Estate Group
Source: IMLS,MLS#: 99002995
Facts & features
Interior
Bedrooms & bathrooms
- Bedrooms: 5
- Bathrooms: 3
- Main level bathrooms: 2
- Main level bedrooms: 3
Primary bedroom
- Level: Main
Bedroom 2
- Level: Main
Bedroom 3
- Level: Main
Bedroom 4
- Level: Lower
Bedroom 5
- Level: Lower
Family room
- Level: Lower
Living room
- Level: Upper
Heating
- Electric, Forced Air, Heat Pump
Cooling
- Central Air
Appliances
- Included: Tank Water Heater, Dishwasher, Disposal, Microwave, Oven/Range Freestanding, Refrigerator
Features
- Bath-Master, Bed-Master Main Level, Two Kitchens, Breakfast Bar, Number of Baths Main Level: 2, Number of Baths Below Grade: 1
- Flooring: Carpet
- Has basement: No
- Has fireplace: No
Interior area
- Total structure area: 2,936
- Total interior livable area: 2,936 sqft
- Finished area above ground: 1,468
- Finished area below ground: 1,468
Property
Features
- Levels: Single with Below Grade
- Fencing: Full
Lot
- Size: 1.64 Acres
- Dimensions: 297.4 x 219.84
- Features: 1 - 4.99 AC, Garden, Chickens, Auto Sprinkler System
Details
- Parcel number: Map #18S4717A, Tax Lot #4100
- Zoning: C-RR
Construction
Type & style
- Home type: SingleFamily
- Property subtype: Single Family Residence
Materials
- Frame
- Roof: Metal
Condition
- Year built: 1964
Utilities & green energy
- Sewer: Septic Tank
- Water: Well
Community & HOA
Location
- Region: Ontario
Financial & listing details
- Price per square foot: $157/sqft
- Tax assessed value: $355,240
- Annual tax amount: $2,901
- Date on market: 10/6/2026
- Listing terms: Cash,Conventional,FHA,HomePath
- Ownership: Fee Simple
Estimated market value
$441,600
$420,000 - $464,000
$1,533/mo
Price history
Price history is unavailable.
Public tax history
| Year | Property taxes | Tax assessment |
|---|---|---|
| 2025 | $2,902 +3.4% | $215,655 +3% |
| 2024 | $2,806 +1.5% | $209,374 +3% |
| 2023 | $2,765 +2.2% | $203,276 +3% |
| 2022 | $2,706 +1.8% | $197,356 +3% |
| 2021 | $2,657 +1.6% | $191,608 +3% |
| 2020 | $2,616 +2% | $186,028 +3% |
| 2019 | $2,564 +6.3% | $180,610 +3% |
| 2018 | $2,412 +4.8% | $175,350 +3% |
| 2017 | $2,301 +1.2% | $170,243 +3% |
| 2016 | $2,274 +22% | $165,285 +21.4% |
| 2015 | $1,864 +3.5% | $136,120 +3.4% |
| 2014 | $1,802 +5.2% | $131,590 +3.8% |
| 2013 | $1,713 +1.1% | $126,760 -7.9% |
| 2012 | $1,695 +3.8% | $137,623 +3% |
| 2011 | $1,633 +3.5% | $133,615 +3% |
| 2010 | $1,577 +11% | $129,724 +3% |
| 2009 | $1,421 +7.8% | $125,946 +3% |
| 2008 | $1,318 +4.6% | $122,278 +3% |
| 2007 | $1,261 | $118,717 |
Find assessor info on the county website
Monthly payment
Est. payment
Payment breakdown
Explore the cost of this home by adjusting the details. Changes won't be saved.Climate risks
Neighborhood: 97914
Nearby schools
Schools provided by the listing agent
- Elementary: Ontario
- Middle: Ontario Jr High
- High: Ontario
- District: Ontario School District 8C
Source: IMLS. This data may not be complete. We recommend contacting the local school district to confirm school assignments for this home.
Similar homes
- $459,9005 bd2 ba2.4k sqft767 N Dorian Dr, Ontario, OR 97914Active
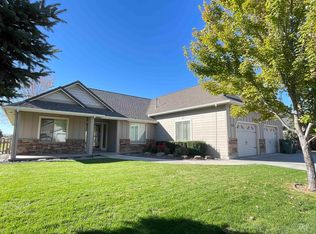 MLS ID #99002987, Marcee Rynearson, Goldwings Real Estate Group. IMLS
 - $468,0003 bd2 ba2.2k sqft4631 Rolland Rd, Ontario, OR 97914Active
 MLS ID #99002867, Larissa Bowker, Premier Group Realty West. IMLS
 - $399,0005 bd3 ba2.1k sqft1192 SW 12th Ave, Ontario, OR 97914Active
 MLS ID #98991983, Georgina De La Cruz, True North Real Estate Group, LLC. IMLS
 - $415,0004 bd2 ba3.5k sqft231 S Verde Dr, Ontario, OR 97914Active
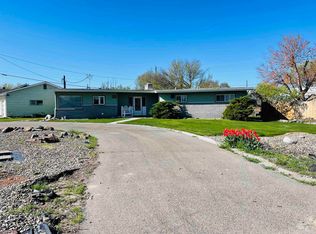 MLS ID #98984792, Chad Currey, Malheur Realty. IMLS
 - $620,0003 bd2 ba1.4k sqft4331 S Grand View Ln, Ontario, OR 97914For Sale
 MLS ID #220229463, Greg D. Messick, Realty Net of Central Oregon. Oregon Datashare
 - $535,0003 bd3 ba2.3k sqft350 Snowmoody Way, Ontario, OR 97914Active
 MLS ID #307278281, Adam Joyce, Value Home Realty. RMLS (OR)
