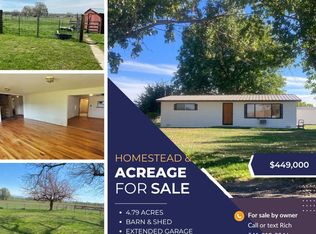
Just what you have been looking for, location, location, location! Well-maintained, quaint 1497 sq.ft. 3-bedroom, 2-bath country home with open living room, dining area, and kitchen area. Wood-burning stove to warm up those chilly fall and winter nights. Fenced yard and covered kennel with front-yard shade tree and 2 mature apple trees. 7+ irrigated acres,fully fenced and cross-fenced. Also features a 36x32 shop/garage on a concrete slab with a large roll-up door. A 42x44 barn has a 720 sq.ft. enclosed area and 1,128 sq. ft. covered lean-to with overhead lighting, frost-free hydrants, and lots of electrical outlets. Beautiful, open, unending mountain and pastoral views. Features the 8-mile-long ridge marking the southern end of the West Mountains, originally known as Squaw Butte, offering a stunning site. Endless sunrises and sunsets. Located on a dead-end road, providing a quiet, peaceful lifestyle and a great neighborhood. Neat, clean, and ready to move in. A MUST SEE!
Active
$620,000
4331 S Grand View Ln, Ontario, OR 97914
3beds
2baths
1,497sqft
Single Family Residence
Built in 1981
7.02 Acres Lot
$584,500 Zestimate®
$414/sqft
$-- HOA
What's special
- 30 days
- 759
- 68
Zillow last checked:
Listing updated:
Listed by:
Realty Net of Central Oregon 503-300-6330
Source: Oregon Datashare,MLS#: 220229463
Facts & features
Interior
Bedrooms & bathrooms
- Bedrooms: 3
- Bathrooms: 2
Heating
- Forced Air, Oil, Wood
Cooling
- Central Air
Appliances
- Included: Dishwasher, Microwave, Range, Refrigerator
Features
- Breakfast Bar, Ceiling Fan(s), Open Floorplan, Pantry
- Flooring: Carpet, Laminate
- Basement: None
- Has fireplace: Yes
- Fireplace features: Living Room, Wood Burning
- Common walls with other units/homes: No Common Walls
Interior area
- Total structure area: 1,497
- Total interior livable area: 1,497 sqft
Property
Parking
- Total spaces: 2
- Parking features: Attached, Driveway, Garage Door Opener, Gravel, RV Access/Parking, RV Garage
- Attached garage spaces: 2
- Has uncovered spaces: Yes
Features
- Levels: One
- Stories: 1
- Exterior features: RV Hookup
- Pool features: None
- Has view: Yes
- View description: City, Mountain(s), Territorial
Lot
- Size: 7.02 Acres
- Features: Landscaped, Level, Pasture
Details
- Additional structures: Barn(s)
- Parcel number: 7019
- Zoning description: C-A1
- Special conditions: Standard
- Horses can be raised: Yes
Construction
Type & style
- Home type: SingleFamily
- Architectural style: Ranch
- Property subtype: Single Family Residence
Materials
- Frame
- Foundation: Concrete Perimeter
- Roof: Composition
Condition
- New construction: No
- Year built: 1981
Utilities & green energy
- Sewer: Septic Tank
- Water: Private, Well
Community & HOA
Community
- Security: Carbon Monoxide Detector(s), Smoke Detector(s)
HOA
- Has HOA: No
Location
- Region: Ontario
Financial & listing details
- Price per square foot: $414/sqft
- Tax assessed value: $424,850
- Annual tax amount: $3,208
- Date on market: 10/2/2026
- Listing terms: Cash,Conventional
- Has irrigation water rights: Yes
- Acres allowed for irrigation: 7
Estimated market value
$584,500
$555,000 - $614,000
$2,062/mo
Price history
| Date | Event | Price |
|---|---|---|
| 10/2/2026 | Listed for sale | $620,000+169.6%$414/sqft |
Source:  Oregon Datashare #220229463 Report a problem | ||
| 9/11/2019 | Sold | $230,000$154/sqft |
Source:  IMLS #2005_98738453 Report a problem | ||
Public tax history
| Year | Property taxes | Tax assessment |
|---|---|---|
| 2025 | $3,209 +3.3% | $241,338 +3% |
| 2024 | $3,105 +13.8% | $234,309 +3% |
| 2023 | $2,727 +11.1% | $227,485 +10.9% |
| 2022 | $2,455 +1.8% | $205,049 +3% |
| 2021 | $2,411 -0.9% | $199,077 +12.5% |
| 2020 | $2,433 +4.9% | $176,984 +3.6% |
| 2019 | $2,320 | $170,850 -0.6% |
| 2018 | $2,320 +2.3% | $171,830 +3% |
| 2017 | $2,268 +4.4% | $166,826 +3% |
| 2016 | $2,172 | $161,967 +3% |
| 2015 | $2,172 +2.6% | $157,250 +2.3% |
| 2014 | $2,117 +8.7% | $153,640 +5.1% |
| 2013 | $1,948 -8.6% | $146,200 -5.3% |
| 2012 | $2,130 +2.4% | $154,378 +3% |
| 2011 | $2,081 +3.4% | $149,882 +3% |
| 2010 | $2,011 +11% | $145,517 +3% |
| 2009 | $1,811 +7.9% | $141,279 +3% |
| 2008 | $1,679 +4.6% | $137,165 +3% |
| 2007 | $1,605 | $133,170 |
Find assessor info on the county website
Monthly payment
Est. payment
Payment breakdown
Explore the cost of this home by adjusting the details. Changes won't be saved.Climate risks
Neighborhood: 97914
Nearby schools
Schools provided by the listing agent
- Elementary: May Roberts Elem
- Middle: Ontario Middle
- High: Ontario High
Source: Oregon Datashare. This data may not be complete. We recommend contacting the local school district to confirm school assignments for this home.

Similar homes
- $559,0003 bd2 ba1.7k sqft4449 Riata Cir, Ontario, OR 97914Active
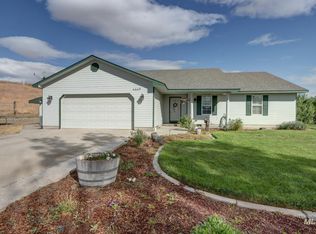 MLS ID #98989152, Rudy Martinez, Victory Lap Real Estate. IMLS
- $599,0003 bd3 ba2.2k sqft2061 Shelley Dr, Payette, ID 83661Active
 MLS ID #99004021, Rashelle Boyer, Premier Group Realty West. IMLS
- $449,0003 bd3 ba1.9k sqft71 SW 18th St, Ontario, OR 97914Active
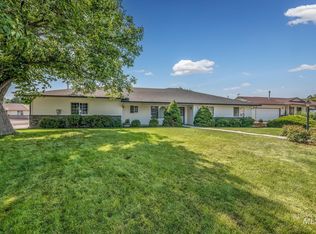 MLS ID #98994469, Krystal Kelso, Homes International Oregon. IMLS
- $449,0003 bd1 ba1.4k sqft185 Douglas Rd, Ontario, OR 97914For Sale By Owner