Charming vintage cottage meets prime investment opportunity—with exceptional seller incentives! This well-maintained, 2,000 sq. ft. home features 4 spacious bedrooms, 2 full bathrooms, and a 1-car garage. Located just minutes from Treasure Valley Community College (TVCC), the local medical center, and downtown Ontario, the location is unbeatable. With a severe shortage of local student housing, this roommate-friendly floor plan is a high-yield winner. The basement bedrooms are fully compliant with proper ingress and egress windows for maximum safety and comfort. To help you seal the deal, the seller is willing to consider assisting with down payment and closing costs! Whether you are a savvy investor looking for a turnkey rental or a buyer seeking a character-filled home with financial flexibility, this property is a must-see.
Active
$299,000
963 SW 4th St, Ontario, OR 97914
4beds
2baths
2,152sqft
Single Family Residence
Built in 1949
7,405 Square Feet Lot
$289,900 Zestimate®
$139/sqft
$-- HOA
What's special
Roommate-friendly floor plan
- 41 days
- 288
- 17
Zillow last checked:
Listing updated:
Listed by:
Marty Justus Main:541-889-8801,
Four Star Real Estate
Source: IMLS,MLS#: 99003321
Facts & features
Interior
Bedrooms & bathrooms
- Bedrooms: 4
- Bathrooms: 2
- Main level bathrooms: 1
- Main level bedrooms: 2
Primary bedroom
- Level: Main
- Area: 144
- Dimensions: 12 x 12
Bedroom 2
- Level: Main
- Area: 143
- Dimensions: 11 x 13
Bedroom 3
- Level: Lower
- Area: 195
- Dimensions: 15 x 13
Bedroom 4
- Level: Lower
- Area: 169
- Dimensions: 13 x 13
Dining room
- Level: Main
- Area: 96
- Dimensions: 12 x 8
Family room
- Level: Lower
- Area: 126
- Dimensions: 9 x 14
Kitchen
- Level: Main
- Area: 156
- Dimensions: 12 x 13
Living room
- Level: Main
- Area: 210
- Dimensions: 15 x 14
Heating
- Forced Air, Natural Gas
Cooling
- Central Air
Appliances
- Included: Electric Water Heater, Dishwasher, Disposal, Oven/Range Freestanding, Refrigerator
Features
- Walk In Shower, Laminate Counters, Number of Baths Main Level: 1, Number of Baths Below Grade: 1
- Flooring: Carpet, Vinyl Sheet, Vinyl
- Has basement: No
- Has fireplace: No
Interior area
- Total structure area: 2,152
- Total interior livable area: 2,152 sqft
- Finished area above ground: 1,076
- Finished area below ground: 950
Property
Parking
- Total spaces: 1
- Parking features: Attached
- Attached garage spaces: 1
Features
- Levels: Single with Below Grade
- Fencing: Wood
Lot
- Size: 7,405 Square Feet
- Dimensions: 120 x 62
- Features: Standard Lot 6000-9999 SF, Auto Sprinkler System
Details
- Parcel number: Tax Lot 10400 Map# 18S4709AD
- Zoning: Sigle Family
Construction
Type & style
- Home type: SingleFamily
- Property subtype: Single Family Residence
Materials
- Concrete, Frame
- Roof: Composition
Condition
- Year built: 1949
Utilities & green energy
- Water: Public
- Utilities for property: Sewer Connected
Community & HOA
Location
- Region: Ontario
Financial & listing details
- Price per square foot: $139/sqft
- Tax assessed value: $214,270
- Annual tax amount: $1,928
- Date on market: 10/9/2026
- Listing terms: Cash,Conventional,FHA,USDA Loan,VA Loan
- Ownership: Fee Simple
- Road surface type: Paved
Estimated market value
$289,900
$275,000 - $304,000
$2,131/mo
Price history
Price history is unavailable.
Public tax history
| Year | Property taxes | Tax assessment |
|---|---|---|
| 2025 | $1,927 +2.9% | $125,560 +3% |
| 2024 | $1,872 +2.7% | $121,903 +3% |
| 2023 | $1,823 +2.7% | $118,353 +3% |
| 2022 | $1,774 +2.6% | $114,906 +3% |
| 2021 | $1,729 +2.8% | $111,560 +3% |
| 2020 | $1,682 +2.7% | $108,311 +3% |
| 2019 | $1,639 | $105,157 +3% |
| 2018 | $1,639 +8.7% | $102,095 +3% |
| 2017 | $1,507 +5.8% | $99,122 +3% |
| 2016 | $1,425 | $96,235 +3% |
| 2015 | $1,425 +1.6% | $93,433 +3% |
| 2014 | $1,403 +7.3% | $90,712 +3% |
| 2013 | $1,307 -0.2% | $88,070 +3% |
| 2012 | $1,311 +4% | $85,505 +3% |
| 2011 | $1,261 +3% | $83,015 +3% |
| 2010 | $1,224 +10.2% | $80,598 +3% |
| 2009 | $1,110 +7.1% | $78,251 +3% |
| 2008 | $1,036 +4.5% | $75,972 +3% |
| 2007 | $992 | $73,760 |
Find assessor info on the county website
Monthly payment
Est. payment
Payment breakdown
Explore the cost of this home by adjusting the details. Changes won't be saved.Climate risks
Neighborhood: 97914
Nearby schools
Schools provided by the listing agent
- Elementary: Ontario
- Middle: Ontario Jr High
- High: Ontario
- District: Ontario School District 8C
Source: IMLS. This data may not be complete. We recommend contacting the local school district to confirm school assignments for this home.
Similar homes
- $275,0004 bd2 ba1.8k sqft325 Hillcrest Dr, Ontario, OR 97914Active

 MLS ID #261681676, George Montgomery, Whitetail Properties Real Estate LLC. RMLS (OR)
- $299,0003 bd2 ba1.9k sqft489 NW 4th Ave, Ontario, OR 97914Active
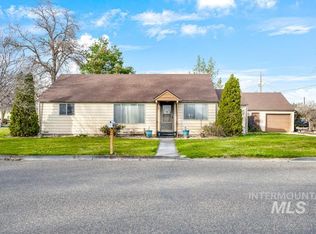 MLS ID #99004052, Travis Binggeli, Hunter of Homes, LLC. IMLS
- $299,0003 bd2 ba1.8k sqft1278 SW 15th Ave, Ontario, OR 97914Active
 MLS ID #99006309, Tawni Sandquist, Homes of Idaho. IMLS
- $312,0004 bd2 ba1.9k sqft288-290 SW Hillcrest Dr, Ontario, OR 97914Active
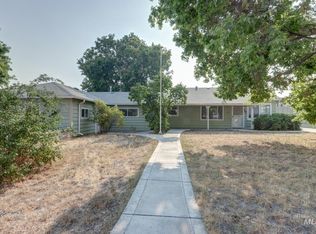 MLS ID #98996229, Rudy Martinez, Victory Lap Real Estate. IMLS
