Gorgeous home with a really nice workshop in the back yard. This spacious home is tucked away in a nice North West Ontario neighborhood with nice curb appeal and great amenities. Love basements but don't want to do stairs. This home has an elevator that was put in place and give easy access to the basement without having to navigate the stairs. Big kitchen with mission style cabinets, wonderful cabinet layout and the window overlooks the back yard. Front living room on the main level offers a nice place to gather and the family room area in the basement will give more room to kick back and recreate on a whole new level of watching movies and gaming. The workshop in the back yard would make a great place for turning wrenches or wood working. There is so much to love about this property.
Sold
$375,000
1988 NW 5th Ave, Ontario, OR 97914
5beds
3baths
2,934sqft
Single Family Residence
Built in 1978
8,276 Square Feet Lot
$373,400 Zestimate®
$128/sqft
$2,790 Estimated rent
Home value
$373,400
Estimated sales range
Not available
$2,790/mo
Zestimate® history
Owner options
List your home for rent
$2,790/mo
Rent Zestimate®
Find your next renter with Zillow Rental Manager. Plus, with online applications, you can quickly screen prospective tenants – for free.
$2,790/mo
Rent Zestimate®
Refinance and save
$2,278/mo
Est. payment
Refinancing to a lower rate could help reduce your monthly payments and save thousands over the life of the loan.
$2,278/mo
Est. payment
Explore your selling options
Work with a Zillow partner agent
Leverage their expertise and Zillow's premium Showcase listings to get your home seen by more buyers.
Get startedList with your own agent
Get your home in front of millions of buyers by listing it on Zillow.
Learn how to do itSell it yourself
Take full control of how buyers see your home on Zillow by listing For Sale by Owner (FSBO).
List your homeWhat's special
Nice curb appealSpacious homeBig kitchenMission style cabinetsWonderful cabinet layout
Zillow last checked:
Listing updated:
Listed by:
Kim Bruce 208-405-1304,
Goldwings Real Estate Group
Bought with:
Kellie Robinson
True North Real Estate Group, LLC
Source: IMLS,MLS#: 98926550
Facts & features
Interior
Bedrooms & bathrooms
- Bedrooms: 5
- Bathrooms: 3
- Main level bathrooms: 2
- Main level bedrooms: 3
Primary bedroom
- Level: Main
Bedroom 2
- Level: Main
Bedroom 3
- Level: Main
Bedroom 4
- Level: Lower
Bedroom 5
- Level: Lower
Family room
- Level: Lower
Kitchen
- Level: Main
Living room
- Level: Main
Heating
- Forced Air, Heat Pump
Cooling
- Central Air
Appliances
- Included: Electric Water Heater, Tank Water Heater, Dishwasher, Disposal, Microwave, Oven/Range Freestanding, Refrigerator, Washer, Dryer, Water Softener Owned
Features
- Bath-Master, Bed-Master Main Level, Pantry, Solid Surface Counters, Number of Baths Main Level: 2, Number of Baths Below Grade: 1
- Flooring: Carpet, Engineered Vinyl Plank, Vinyl
- Has basement: No
- Has fireplace: No
Interior area
- Total structure area: 2,934
- Total interior livable area: 2,934 sqft
- Finished area above ground: 1,530
- Finished area below ground: 1,404
Property
Parking
- Total spaces: 2
- Parking features: Attached, Detached
- Attached garage spaces: 2
Accessibility
- Accessibility features: Accessible Elevator Installed
Features
- Levels: Single with Below Grade
- Patio & porch: Covered Patio/Deck
- Fencing: Partial
Lot
- Size: 8,276 Square Feet
- Dimensions: 110 x 75
- Features: Standard Lot 6000-9999 SF, Auto Sprinkler System, Full Sprinkler System
Details
- Parcel number: Map 18S4705AC
Construction
Type & style
- Home type: SingleFamily
- Property subtype: Single Family Residence
Materials
- Frame
- Foundation: Crawl Space, Slab
- Roof: Composition,Architectural Style
Condition
- Year built: 1978
Utilities & green energy
- Water: Public
- Utilities for property: Sewer Connected, Cable Connected, Broadband Internet
Community & HOA
Location
- Region: Ontario
Financial & listing details
- Price per square foot: $128/sqft
- Tax assessed value: $442,230
- Annual tax amount: $3,391
- Date on market: 10/19/2024
- Listing terms: Cash,Conventional,FHA,VA Loan
- Ownership: Fee Simple
Price history
Price history is unavailable.
Public tax history
| Year | Property taxes | Tax assessment |
|---|---|---|
| 2025 | $3,493 +3% | $227,063 +3% |
| 2024 | $3,391 +2.7% | $220,450 +3% |
| 2023 | $3,302 +2.7% | $214,030 +3% |
| 2022 | $3,214 +2.6% | $207,797 +3% |
| 2021 | $3,132 +2.8% | $201,745 +3% |
| 2020 | $3,048 +2.7% | $195,869 +3% |
| 2019 | $2,968 | $190,165 +3% |
| 2018 | $2,968 +9.8% | $184,627 +3% |
| 2017 | $2,703 +4.6% | $179,250 +1.9% |
| 2016 | $2,585 | $175,949 +3% |
| 2015 | $2,585 +1.6% | $170,825 +3% |
| 2014 | $2,545 +8.2% | $165,850 +3% |
| 2013 | $2,351 -1.3% | $161,020 +1.9% |
| 2012 | $2,382 +2.4% | $158,032 +3% |
| 2011 | $2,326 +3.1% | $153,430 +3% |
| 2010 | $2,256 +10.3% | $148,962 +3% |
| 2009 | $2,045 +7.1% | $144,624 +3% |
| 2008 | $1,909 +4.5% | $140,412 +3% |
| 2007 | $1,827 | $136,323 |
Find assessor info on the county website
Neighborhood: 97914
Nearby homes
- $309,4003 bd2 ba1.9k sqft1962 NW 5th Ave, Ontario, OR 97914Off Market
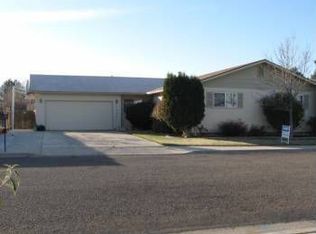
- $--2 bd1 ba900 sqft1252 & 1256 SW 5th Ave, Ontario, OR 97914Off Market
- $--2 bd1 ba1k sqft1227-1287 SW 5th Ave #4, Ontario, OR 97914Off Market

- $--1 bd1 ba-- sqft1227-1287 SW 5th Ave #38, Ontario, OR 97914Off Market
- $--2 bd2 ba-- sqft1227-1287 SW 5th Ave #40, Ontario, OR 97914Off Market
- $--2 bd1 ba-- sqft1227-1287 SW 5th Ave #39, Ontario, OR 97914Off Market
- $365,0003 bd3 ba1.8k sqft2014 NW 5th Ave, Ontario, OR 97914For Sale
- $300,2003 bd2 ba1.6k sqft1987 NW 4th Ave, Ontario, OR 97914Off Market
Nearby schools
GreatSchools rating
- 8/10Aiken Elementary SchoolGrades: 2-3Distance: 0.5 mi
- 3/10Ontario Middle SchoolGrades: 6-8Distance: 1.2 mi
- 3/10Ontario High SchoolGrades: 9-12Distance: 0.8 mi
Schools provided by the listing agent
- Elementary: May Roberts
- Middle: Ontario Jr High
- High: Ontario
- District: Ontario School District 8C
Source: IMLS. This data may not be complete. We recommend contacting the local school district to confirm school assignments for this home.


Get pre-qualified for a loan
At Zillow Home Loans, we can pre-qualify you in as little as 5 minutes with no impact to your credit score.An equal housing lender. NMLS #10287.
- Oregon
- Malheur County
- Ontario
- 97914
- 1988 NW 5th Ave
Nearby cities
Nearby zip codes
Other Ontario Topics
